Discover your dream home in the heart of Wake Forest! This 2018 build is everything you've been looking for and more. With 5 beds, 4.5 bathrooms, and 4,262 square feet, there's plenty of space for everyone!
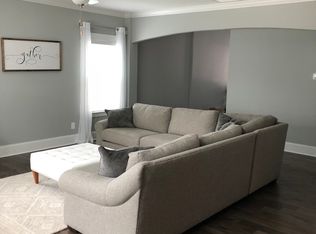
Step inside and you'll find an open floor plan that's perfect for entertaining or just hanging out with family. The kitchen is a dream, with a gas range, double wall oven, huge island, and granite countertops. Whether you're cooking a holiday feast or just making breakfast, this kitchen has got you covered. The eat-in area is perfect for casual meals, while the dining room, with its fancy coffered ceiling, adds a touch of elegance. Cozy up in the living room by the fireplace, the perfect spot for chilly evenings or just adding a touch of ambiance.
The first-floor in-law suite is great for guests or family who need a little extra privacy. Head upstairs to the oversized primary bedroom, featuring tray ceilings and his and hers walk-in closets. The en-suite bathroom is like your own private spa, with a soaking tub, walk-in shower, and dual vanity.
Need more space? The sunroom and large bonus room, complete with a covered balcony, are ideal for a game room, home theater, or whatever your heart desires. The built-in bookcases in the study are perfect for showing off your favorite books or collectibles.
Outside, the spacious deck and well-maintained backyard with a large stamped patio are perfect for BBQs, parties, or just relaxing on a sunny day. And don't forget the two-car garage equipped with a Tesla charger- plenty of room for your vehicles and storage.
This beautiful neighborhood offers a pool, clubhouse, and playground for residents, adding even more value to this already fantastic home. Can you picture yourself living here? Come see it in person today and make it a reality before someone else does!
Sold for $710,000
Zillow last checked:
Listing updated:
Bought with:
Tip Iuliucci, 255763
Northside Realty Inc.
Source: Doorify MLS,MLS#: 10045617
Price history
| Date | Event | Price |
|---|---|---|
| 9/30/2024 | Sold | $710,000-0.3%$167/sqft |
Source:  Doorify MLS #10045617 Report a problem Doorify MLS #10045617 Report a problem | ||
| 9/11/2024 | Pending sale | $712,000$167/sqft |
Source: Doorify MLS #10045617 Report a problem | ||
| 9/2/2024 | Price change | $712,000-1.8%$167/sqft |
Source: Doorify MLS #10045617 Report a problem | ||
| 8/23/2024 | Price change | $725,000-0.4%$170/sqft |
Source: Doorify MLS #10045617 Report a problem | ||
| 8/7/2024 | Listed for sale | $728,000-1.6%$171/sqft |
Source: Doorify MLS #10045617 Report a problem | ||
| 7/18/2024 | Listing removed | -- |
Source: Doorify MLS #10023788 Report a problem | ||
| 6/29/2024 | Price change | $740,000-0.7%$174/sqft |
Source: Doorify MLS #10023788 Report a problem | ||
| 5/31/2024 | Price change | $745,000-0.7%$175/sqft |
Source: Doorify MLS #10023788 Report a problem | ||
| 5/16/2024 | Price change | $750,000-1.3%$176/sqft |
Source: Doorify MLS #10023788 Report a problem | ||
| 5/8/2024 | Price change | $760,000-1.3%$178/sqft |
Source: Doorify MLS #10023788 Report a problem | ||
| 4/18/2024 | Listed for sale | $770,000+7.8%$181/sqft |
Source: Doorify MLS #10023788 Report a problem | ||
| 6/6/2022 | Sold | $714,500+9.9%$168/sqft |
Source: Public Record Report a problem | ||
| 4/7/2022 | Pending sale | $650,000$153/sqft |
Source: Doorify MLS #2440240 Report a problem | ||
| 4/2/2022 | Listed for sale | $650,000+35.4%$153/sqft |
Source: Doorify MLS #2440240 Report a problem | ||
| 9/21/2018 | Sold | $480,000-1.5%$113/sqft |
Source: Public Record Report a problem | ||
| 8/1/2018 | Price change | $487,296+1.1%$114/sqft |
Source: Mungo Homes Report a problem | ||
| 6/28/2018 | Listed for sale | $481,887$113/sqft |
Source: Mungo Homes Report a problem | ||
Nearby homes
Get a cash offer in 3 minutes
Find out how much your home could sell for in as little as 3 minutes with a no-obligation cash offer.
Estimated market value
$708,000
