Skip main navigation
Off market
  • $1,526,400

    28256 Camino Del Rio, San Juan Capistrano, CA 92675

    4beds
    2,418sqft
    Condo
    Built in 2013
    -- sqft lot
    $1,526,400 Zestimate®
    $631/sqft
    $7,235 Estimated rent

    Home value

    $1,526,400

    $1.43M - $1.65M

    $7,235/mo

    Zestimate® history
    Loading
    Loading...

    Owner options

    List your home for rent

    $7,235/mo

    Rent Zestimate®

    Find your next renter with Zillow Rental Manager. Plus, with online applications, you can quickly screen prospective tenants – for free.

    Learn more

    $7,235/mo

    Rent Zestimate®

    Refinance and save

    $9,710/mo

    Est. payment

    Refinancing to a lower rate could help reduce your monthly payments and save thousands over the life of the loan.

    See today's rates

    $9,710/mo

    Est. payment

    Explore your selling options

    Work with a Zillow partner agent

    Leverage their expertise and Zillow's premium Showcase listings to get your home seen by more buyers.

    Get started

    List with your own agent

    Get your home in front of millions of buyers by listing it on Zillow.

    Learn how to do it

    Sell it yourself

    Take full control of how buyers see your home on Zillow by listing For Sale by Owner (FSBO).

    List your home

    What's special

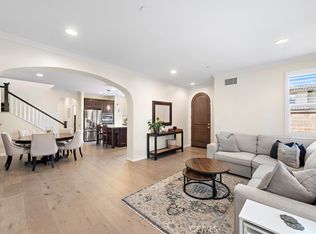
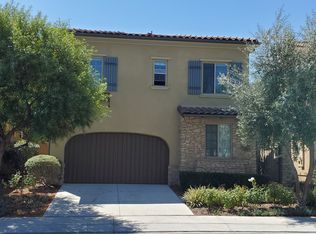
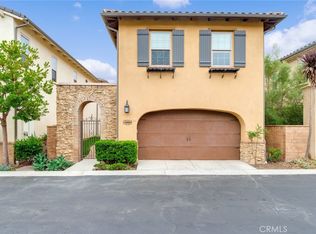
    Situated in the gated community of Campanilla, this immaculate property offers high-end modern amenities, smart home features & designer flair. A secure gated entry leads to the private courtyard and backyard featuring custom hardscaping, landscaping, patio cover, privacy fencing & large grassy lawn featuring low maintenance turf. The spacious floor plan boasts 2418 Sq. Ft.,4 Beds, 3 Baths & large loft area. The gourmet kitchen offers white custom cabinetry, a large center work island, granite countertops and back splash, stainless steel GE Profile appliances and opens to the spacious dining room and living areas. The living room offers new wide plank custom flooring, gas fireplace, custom built-in shelving & sliding glass doors that flow into the backyard. An oversized pantry, downstairs bedroom with large closet & a full bathroom complete the downstairs. The master bedroom is spacious & airy with plantation shutters, dual walk-in closets, en Suite master bath with double vanities, separate shower & tub. The two secondary upstairs bedrooms each feature custom closets and wainscoting and adjoin an upstairs Juliet balcony. A full bath with dual vanities, spacious loft and large laundry room complete the upstairs. Upgrades include plantation shutters throughout, new wide plank flooring, new baseboards, new paint, soft water & reverse osmosis system, professionally epoxied garage floors, garage storage system, Ecobee thermostats, LED lighting. NO MELLO ROOS. Low HOA & Taxes.

    This property is off market, which means it's not currently listed for sale or rent on Zillow. This may be different from what's available on other websites or public sources.
    Facts & features

    Interior

    Bedrooms & bathrooms
    • Bedrooms: 4
    • Bathrooms: 3
    • Full bathrooms: 3
    Cooling
    • Central
    Appliances
    • Included: Dishwasher, Range / Oven, Refrigerator
    • Laundry: Individual Room
    Features
    • Recessed Lighting, Balcony, Open Floorplan, Built-in Features, Storage
    • Has fireplace: Yes
    • Fireplace features: Living Room, Gas
    • Common walls with other units/homes: No Common Walls
    Interior area
    • Total interior livable area: 2,418 sqft

    Property

    Parking
    • Parking features: Garage - Attached
    Features
    • Levels: Two
    • Patio & porch: Covered, Patio, Enclosed, Wrap Around
    • Fencing: Privacy
    Lot
    • Size: 3,998 sqft
    • Features: Back Yard, Landscaped, Yard, Sprinkler System, Park Nearby
    Details
    • Parcel number: 93454235
    • Special conditions: Standard

    Construction

    Type & style
    • Home type: Condo
    • Architectural style: Spanish
    Materials
    • Roof: Tile
    Condition
    • Turnkey
    • Year built: 2013

    Utilities & green energy

    • Sewer: Public Sewer
    • Water: Public
    • Utilities for property: Cable Available, Phone Available, Sewer Available, Water Available, Electricity Available

    Community & neighborhood

    Location
    • Region: San Juan Capistrano

    HOA & financial

    HOA
    • Has HOA: Yes
    • HOA fee: $215 monthly
    • Amenities included: Pet Rules

    Other

    Other facts
    • CommonWalls: No Common Walls
    • Flooring: See Remarks
    • PropertyType: Residential
    • StateOrProvince: CA
    • YearBuiltSource: Assessor
    • LaundryFeatures: Individual Room
    • StandardStatus: Pending
    • CommunityFeatures: Sidewalks, Curbs, Street Lights, Biking, Hiking
    • LotFeatures: Back Yard, Landscaped, Yard, Sprinkler System, Park Nearby
    • SpecialListingConditions: Standard
    • FireplaceFeatures: Living Room, Gas
    • ParkingFeatures: Direct Garage Access
    • PreviousStandardStatus: Active Under Contract
    • AssociationFeeFrequency: Monthly
    • CountyOrParish: Orange
    • Roof: Tile
    • RoomType: Living Room, Main Floor Bedroom, Master Suite, Family Room, Walk-In Closet, Entry, Walk-In Pantry, Media Room, Loft, Office, Kitchen, Laundry
    • ArchitecturalStyle: Spanish
    • InteriorFeatures: Recessed Lighting, Balcony, Open Floorplan, Built-in Features, Storage
    • PatioAndPorchFeatures: Covered, Patio, Enclosed, Wrap Around
    • PropertyCondition: Turnkey
    • Appliances: Dishwasher, Refrigerator, Gas Range, Double Oven, Disposal
    • Cooling: Zoned, Central Air
    • LotSizeSource: See Remarks
    • View: Neighborhood
    • AssociationAmenities: Pet Rules
    • Fencing: Privacy
    • InteriorFeatures: Pantry
    • AssociationAmenities: Sport Court, Picnic Area, Outdoor Cooking Area, Playground, Biking Trails, Hiking Trails
    • Heating: Zoned, Central
    • HighSchoolDistrict: Capistrano Unified
    • City: San Juan Capistrano
    • MLSAreaMajor: OR - Ortega/Orange County
    • Levels: Two
    • RoadSurfaceType: Paved
    • ElevationUnits: Feet
    • LivingAreaUnits: Square Feet
    • Utilities: Cable Available, Phone Available, Sewer Available, Water Available, Electricity Available
    • WaterSource: Public
    • FoundationDetails: Slab
    • EatingArea: Dining Room
    • AttachedGarageYN: 1
    • CurrentFinancing: Conventional
    • Country: US
    • RoomKitchenFeatures: Kitchen Island, Kitchen Open to Family Room, Granite Counters, Pots & Pan Drawers, Walk-In Pantry
    • RoomBathroomFeatures: Shower in Tub, Shower, Double Sinks In Master Bath, Separate tub and shower, Upgraded, Walk-in shower, Double sinks in bath(s), Vanity area, Quartz Counters, Soaking Tub, Linen Closet/Storage
    • Sewer: Public Sewer
    • ParcelNumber: 93454235
    • TaxTractNumber: 001084
    • SeniorCommunityYN: 0
    • Road surface type: Paved

    Price history

    DateEventPrice
    6/19/2019Sold$900,000-2.1%$372/sqft
    Source: CRMLS #OC19076359 Report a problem
    5/15/2019Pending sale$919,000$380/sqft
    Source: Compass #OC19076359 Report a problem
    5/7/2019Price change$919,000-1.1%$380/sqft
    Source: Compass #OC19076359 Report a problem
    4/11/2019Listed for sale$929,000+37.9%$384/sqft
    Source: Compass #OC19076359 Report a problem
    7/31/2013Sold$673,500$279/sqft
    Source: Public Record Report a problem

    Public tax history

    YearProperty taxesTax assessment
    2025$10,612 +1.2%$1,003,965 +2%
    2024$10,482 +2.7%$984,280 +2%
    2023$10,211 +4.7%$964,981 +2%
    2022$9,756 +1.9%$946,060 +2%
    2021$9,577 +0.9%$927,510 +1%
    2020$9,492 $918,000 +23.4%
    2019$9,492 +24.4%$743,915 +2%
    2018$7,631 +2.8%$729,329 +2%
    2017$7,423 $715,029 +2.5%
    2016$7,423 +2.4%$697,313 +1.5%
    2015$7,247 +3.4%$686,839 +2%
    2014$7,009 $673,385

    Find assessor info on the county website

    Neighborhood: 92675

    Nearby schools

    GreatSchools rating
    Schools provided by the listing agent
    • Elementary: Ambuehl
    • Middle: Marco Forester
    • High: San Juan Hills
    • District: Capistrano Unified

    Source: The MLS. This data may not be complete. We recommend contacting the local school district to confirm school assignments for this home.

    Get a cash offer in 3 minutes
    Find out how much your home could sell for in as little as 3 minutes with a no-obligation cash offer.
    Estimated market value
    $1,526,400
    Get a cash offer in 3 minutes
    Find out how much your home could sell for in as little as 3 minutes with a no-obligation cash offer.
    Estimated market value
    $1,526,400