Skip main navigation
Sold for $1,113,000
  • Listed by: RE/MAX of Santa Clarita • Holly Thompson • Contact: 661-714-2772
    Bought with: Redfin Corporation
    Tax assessed value
    $1,113,000

    28259 Foxlane Dr, Santa Clarita, CA 91351

    4beds
    2,981sqft
    Single Family Residence
    Built in 2000
    9,170 Square Feet Lot
    $-- Zestimate®
    $373/sqft
    $5,017 Estimated rent

    Home value

    Not available

    Estimated sales range

    Not available

    $5,017/mo

    Zestimate® history
    Loading
    Loading...

    Owner options

    List your home for rent

    $5,017/mo

    Rent Zestimate®

    Find your next renter with Zillow Rental Manager. Plus, with online applications, you can quickly screen prospective tenants – for free.

    Learn more

    $5,017/mo

    Rent Zestimate®

    Refinance and save

    $7,191/mo

    Est. payment

    Refinancing to a lower rate could help reduce your monthly payments and save thousands over the life of the loan.

    See today's rates

    $7,191/mo

    Est. payment

    Explore your selling options

    Work with a Zillow partner agent

    Leverage their expertise and Zillow's premium Showcase listings to get your home seen by more buyers.

    Get started

    List with your own agent

    Get your home in front of millions of buyers by listing it on Zillow.

    Learn how to do it

    Sell it yourself

    Take full control of how buyers see your home on Zillow by listing For Sale by Owner (FSBO).

    List your home

    What's special

    Resort-style backyardScenic hillsUpdated en-suite bathOversized center islandFreshly painted interiorRaised organic garden bedsHigh ceilings
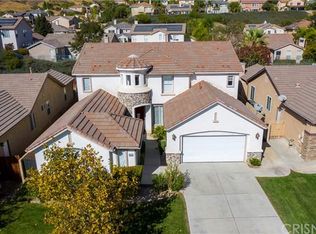
    Light, bright, and beautifully updated 4 bedroom plus loft home on a 9000+ square foot lot in the coveted Canyon Crest neighborhood. This spacious residence features high ceilings, expansive living areas and an open-concept, versatile floorplan. The main level includes a formal living and dining room, a large great room with two-story ceilings, tons of windows and stunning backyard views, a den/office, laundry room, and a full bedroom and full bath adjacent to a spacious living space with a separate entrance—perfect for a private guest suite or ADU setup. The fully remodeled chef’s kitchen offers elegant cabinetry, stainless steel appliances, an oversized center island, double ovens, and a butler’s pantry. French doors lead from the kitchen to the resort-style backyard with an expansive paver patio, beautiful custom patio cover, outdoor kitchen, multiple entertaining spaces, gas firepit, lush landscaping and several raised organic garden beds thoughtfully planted with a variety of vegetables and herbs. Nearby scenic hills provide both peaceful views and abundant afternoon shade. Upstairs features a spacious master suite with vaulted ceilings which overlooks the tranquil back yard, an updated en-suite bath with dual vanities, soaking tub, separate shower, and walk-in closet. Two additional bedrooms, a full bath, and a loft (optional 5th bedroom) complete the upper level. Additional upgrades include: LVP flooring throughout the home, new carpet in bedrooms, freshly painted interior, Coolwall exterior paint, updated lighting, energy-efficient windows, whole house fan and water purification system. This spacious and private home is ideally located near top-rated schools, offers easy access to the 14 Freeway and is just minutes from a wide array of shopping and dining options. No Mello Roos and low HOA!

    Zillow last checked:

    Listing updated:

    Listed by:

    Holly Thompson DRE #01825192 661-714-2772,

    RE/MAX of Santa Clarita,

    Carrie Olstad DRE #02130237,

    RE/MAX of Santa Clarita

    Bought with:

    Scott Reiber, DRE #01336298

    Redfin Corporation

    Source: CRMLS,MLS#: SR25085152MLS LogoOriginating MLS: California Regional MLS

    Facts & features

    Interior

    Bedrooms & bathrooms
    • Bedrooms: 4
    • Bathrooms: 3
    • Full bathrooms: 3
    • Main level bathrooms: 1
    • Main level bedrooms: 1
    Rooms
    • Room types: Bonus Room, Bedroom, Den, Family Room, Foyer, Kitchen, Laundry, Loft, Living Room, Primary Bedroom, Office, Other, Pantry, Dining Room
    Primary bedroom
    • Features: Primary Suite
    Bedroom
    • Features: Bedroom on Main Level
    Bathroom
    • Features: Bathtub, Dual Sinks, Full Bath on Main Level, Separate Shower, Walk-In Shower
    Kitchen
    • Features: Remodeled, Updated Kitchen
    Heating
    • Central, Fireplace(s)
    Cooling
    • Central Air, Whole House Fan
    Appliances
    • Included: Double Oven, Dishwasher, Disposal, Gas Oven, Microwave, Water Purifier
    • Laundry: Washer Hookup, Gas Dryer Hookup, Inside, Laundry Room
    Features
    • Breakfast Area, Ceiling Fan(s), Separate/Formal Dining Room, Granite Counters, High Ceilings, Open Floorplan, Pantry, Recessed Lighting, Two Story Ceilings, Bedroom on Main Level, Entrance Foyer, Loft, Primary Suite, Walk-In Pantry, Walk-In Closet(s)
    • Flooring: Carpet, Tile, Vinyl
    • Doors: French Doors
    • Windows: ENERGY STAR Qualified Windows
    • Has fireplace: Yes
    • Fireplace features: Family Room
    • Common walls with other units/homes: No Common Walls
    Interior area
    • Total interior livable area: 2,981 sqft

    Property

    Parking
    • Total spaces: 2
    • Parking features: Garage
    • Attached garage spaces: 2
    Features
    • Levels: Two
    • Stories: 2
    • Entry location: 1
    • Patio & porch: Covered, Front Porch, Patio
    • Exterior features: Barbecue, Fire Pit
    • Pool features: None
    • Spa features: None
    • Has view: Yes
    • View description: Hills, Neighborhood
    Lot
    • Size: 9,170 Square Feet
    • Features: Back Yard, Front Yard, Garden, Lawn, Landscaped, Street Level
    Details
    • Additional structures: Gazebo, Shed(s), Storage
    • Parcel number: 2802041019
    • Zoning: SCUR2
    • Special conditions: Standard

    Construction

    Type & style
    • Home type: SingleFamily
    • Architectural style: Traditional
    • Property subtype: Single Family Residence
    Condition
    • Updated/Remodeled
    • New construction: No
    • Year built: 2000

    Utilities & green energy

    • Sewer: Public Sewer
    • Water: Public
    • Utilities for property: Electricity Connected, Natural Gas Connected, Sewer Connected, Water Connected

    Community & HOA

    Community
    • Features: Park, Street Lights, Sidewalks
    • Security: Fire Detection System, Smoke Detector(s)
    • Subdivision: Canyon Crest (Cync)
    HOA
    • Has HOA: Yes
    • Amenities included: Maintenance Grounds
    • HOA fee: $75 monthly
    • HOA name: Canyon Crest HOA
    • HOA phone: 818-264-4622
    Location
    • Region: Santa Clarita

    Financial & listing details

    • Price per square foot: $373/sqft
    • Tax assessed value: $1,113,000
    • Date on market: 5/14/2025
    • Cumulative days on market: 7 days
    • Listing terms: Submit
    • Inclusions: firepit, storage sheds in back yard, two large storage cabinets in garage
    • Exclusions: potted plants
    • Road surface type: Paved

    Price history

    DateEventPrice
    7/7/2025Sold$1,113,000$373/sqft
    Source: CRMLS #SR25085152 Report a problem
    5/22/2025Pending sale$1,113,000$373/sqft
    Source: CRMLS #SR25085152 Report a problem
    5/14/2025Listed for sale$1,113,000+83.4%$373/sqft
    Source: CRMLS #SR25085152 Report a problem
    9/19/2017Sold$607,000$204/sqft
    Source: Public Record Report a problem
    8/18/2017Pending sale$607,000$204/sqft
    Source: Santa Clarita #SR17185420 Report a problem
    8/11/2017Listed for sale$607,000+85.6%$204/sqft
    Source: Keller Williams VIP Properties #SR17185420 Report a problem
    12/29/2000Sold$327,000$110/sqft
    Source: Public Record Report a problem

    Public tax history

    YearProperty taxesTax assessment
    2026-- $1,113,000 +61.2%
    2025$10,173 +5.5%$690,656 +2%
    2024$9,647 +3.6%$677,115 +2%
    2023$9,312 +1.8%$663,839 +2%
    2022$9,150 +1.9%$650,823 +2%
    2021$8,982 +1%$638,063 +1%
    2020$8,891 $631,522 +2%
    2019$8,891 +5.5%$619,140 +2%
    2018$8,430 $607,000 +41.4%
    2017$8,430 +35.8%$429,349 +2%
    2016$6,206 +3.4%$420,931 +1.5%
    2015$6,004 -4.3%$414,609 +2%
    2014$6,275 $406,488 +2.5%
    2012-- $396,718 +2%
    2011-- $388,940 +0.8%
    2010-- $386,034 -0.2%
    2009-- $386,952 +2%
    2008-- $379,366 +2%
    2007-- $371,928 +2%
    2006-- $364,636
    2005-- $364,636 +4%
    2004-- $350,479 +1.9%
    2003-- $344,057 +3.2%
    2002-- $333,234 +551.3%
    2000-- $51,166
    Find assessor info on the county website

    Neighborhood: Canyon Country

    Nearby schools

    GreatSchools rating
    Get pre-qualified for a loan
    At Zillow Home Loans, we can pre-qualify you in as little as 5 minutes with no impact to your credit score.

    An equal housing lender. NMLS #10287.