28265 Foxlane Dr, Santa Clarita, CA 91351
Home value
$922,500
$876,000 - $969,000
$4,758/mo
Owner options
$4,758/mo
Rent Zestimate®
Find your next renter with Zillow Rental Manager. Plus, with online applications, you can quickly screen prospective tenants – for free.
$4,758/mo
Rent Zestimate®
$6,026/mo
Est. payment
Refinancing to a lower rate could help reduce your monthly payments and save thousands over the life of the loan.
$6,026/mo
Est. payment
Explore your selling options
Work with a Zillow partner agent
Leverage their expertise and Zillow's premium Showcase listings to get your home seen by more buyers.
Get startedList with your own agent
Get your home in front of millions of buyers by listing it on Zillow.
Learn how to do itSell it yourself
Take full control of how buyers see your home on Zillow by listing For Sale by Owner (FSBO).
List your homeWhat's special
Zillow last checked:
Listing updated:
Marcel Cuschieri DRE #01232086 661-964-1658,
Realty Executives SCV,
Suzanne Meadows DRE #01058837 661-373-0600,
Realty Executives SCV
Carol Otero, DRE #00864640
Rodeo Realty
Facts & features
Interior
Bedrooms & bathrooms
- Bedrooms: 4
- Bathrooms: 2
- Full bathrooms: 2
- Main level bathrooms: 2
- Main level bedrooms: 4
Rooms
- Room types: Bonus Room, Bedroom, Family Room, Kitchen, Laundry, Living Room, Primary Bathroom, Primary Bedroom, Office, Other, Dining Room
Primary bedroom
- Features: Main Level Primary
Bedroom
- Features: All Bedrooms Down
Bedroom
- Features: Bedroom on Main Level
Bathroom
- Features: Bathroom Exhaust Fan, Bathtub, Closet, Dual Sinks, Low Flow Plumbing Fixtures, Linen Closet, Remodeled, Separate Shower, Tile Counters, Tub Shower
Kitchen
- Features: Butler's Pantry, Granite Counters, Kitchen Island, Updated Kitchen
Heating
- Central
Cooling
- Central Air
Appliances
- Included: Double Oven, Dishwasher, Free-Standing Range, Disposal, Gas Oven, Gas Range, Microwave, Water Heater
- Laundry: Washer Hookup, Gas Dryer Hookup, Laundry Room
Features
- Breakfast Bar, Ceiling Fan(s), Separate/Formal Dining Room, Eat-in Kitchen, Granite Counters, High Ceilings, Open Floorplan, Pantry, Storage, All Bedrooms Down, Bedroom on Main Level, Main Level Primary, Primary Suite, Walk-In Closet(s)
- Flooring: Tile, Wood
- Windows: Double Pane Windows, Plantation Shutters, Shutters
- Has fireplace: Yes
- Fireplace features: Dining Room
- Common walls with other units/homes: No Common Walls
Interior area
- Total interior livable area: 2,395 sqft
Property
Parking
- Total spaces: 3
- Parking features: Concrete, Door-Multi, Direct Access, Garage Faces Front, Garage
- Attached garage spaces: 3
Accessibility
- Accessibility features: See Remarks
Features
- Levels: One
- Stories: 1
- Entry location: Ground Level
- Patio & porch: Concrete, Covered, Front Porch, Patio
- Exterior features: Lighting, Rain Gutters
- Pool features: None
- Spa features: None
- Fencing: Wrought Iron
- Has view: Yes
- View description: None
Lot
- Size: 7,911 Square Feet
- Features: Back Yard, Front Yard, Sprinklers In Rear, Sprinklers In Front, Near Park, Near Public Transit, Rectangular Lot, Sprinklers Timer, Sprinkler System, Street Level
Details
- Additional structures: Greenhouse
- Parcel number: 2802041018
- Zoning: SCUR2
- Special conditions: Standard
Construction
Type & style
- Home type: SingleFamily
- Architectural style: Traditional
- Property subtype: Single Family Residence
Materials
- Frame, Stucco, Copper Plumbing
- Foundation: Slab
- Roof: Tile
Condition
- Updated/Remodeled,Turnkey
- New construction: No
- Year built: 2000
Utilities & green energy
- Electric: Standard
- Sewer: Sewer Tap Paid
- Water: Public
- Utilities for property: Cable Available, Electricity Connected, Natural Gas Connected, Phone Available, Sewer Connected, Water Connected
Community & HOA
Community
- Features: Street Lights, Suburban, Sidewalks, Park
- Security: Carbon Monoxide Detector(s), Smoke Detector(s)
- Subdivision: Falcon Ridge (Falr)
HOA
- Has HOA: Yes
- Amenities included: Maintenance Grounds
- HOA fee: $75 monthly
- HOA name: Canyon Crest
- HOA phone: 818-264-4622
Location
- Region: Santa Clarita
Financial & listing details
- Price per square foot: $388/sqft
- Tax assessed value: $967,571
- Date on market: 6/28/2023
- Cumulative days on market: 31 days
- Listing terms: Cash,Cash to New Loan,Conventional,FHA,VA Loan
- Road surface type: Paved
Price history
| Date | Event | Price |
|---|---|---|
| 9/12/2023 | Sold | $930,000-2.1%$388/sqft |
Source: | ||
| 9/5/2023 | Pending sale | $949,999$397/sqft |
Source: | ||
| 7/31/2023 | Contingent | $949,999$397/sqft |
Source: | ||
| 6/28/2023 | Listed for sale | $949,999+69.9%$397/sqft |
Source: | ||
| 6/12/2015 | Sold | $559,000-2.8%$233/sqft |
Source: Public Record Report a problem | ||
| 2/8/2015 | Listed for sale | $574,900+28.3%$240/sqft |
Source: iRealty Valencia, inc. #SR15026957 Report a problem | ||
| 3/19/2004 | Sold | $448,000+60%$187/sqft |
Source: Public Record Report a problem | ||
| 2/28/2001 | Sold | $280,000$117/sqft |
Source: Public Record Report a problem | ||
Public tax history
| Year | Property taxes | Tax assessment |
|---|---|---|
| 2026 | -- | $967,571 +2% |
| 2025 | $13,130 +4.3% | $948,600 +2% |
| 2024 | $12,594 +38% | $930,000 +44% |
| 2023 | $9,127 +1.8% | $645,739 +2% |
| 2022 | $8,969 +1.8% | $633,079 +2% |
| 2021 | $8,810 +1% | $620,666 +1% |
| 2020 | $8,722 | $614,303 +2% |
| 2019 | $8,722 +5.4% | $602,259 +2% |
| 2018 | $8,272 | $590,451 +2% |
| 2017 | $8,272 +3.1% | $578,874 +2% |
| 2016 | $8,022 +3.2% | $567,524 +213.7% |
| 2015 | $7,776 +128.8% | $180,887 +2% |
| 2014 | $3,399 | $177,345 +2.5% |
| 2012 | -- | $173,084 +2% |
| 2011 | -- | $169,691 +0.8% |
| 2010 | -- | $168,423 -0.2% |
| 2009 | -- | $168,824 +2% |
| 2008 | -- | $165,515 +2% |
| 2007 | -- | $162,270 +2% |
| 2006 | -- | $159,089 -65.9% |
| 2005 | -- | $466,099 +3.6% |
| 2004 | -- | $450,000 +54.5% |
| 2003 | -- | $291,311 +2% |
| 2002 | -- | $285,600 +458.2% |
| 2000 | -- | $51,166 |
Neighborhood: Canyon Country
Nearby homes
- $955,5004 bd3 ba2.9k sqft28269 Foxlane Dr, Santa Clarita, CA 91351Off Market

- $1,113,0004 bd3 ba2.9k sqft28259 Foxlane Dr, Santa Clarita, CA 91351Sold
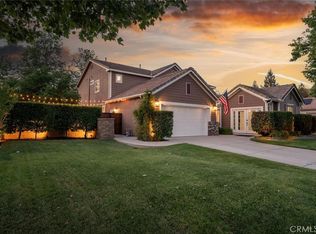
- $1,077,8004 bd3 ba3.2k sqft28268 Canyon Crest Dr, Santa Clarita, CA 91351Off Market
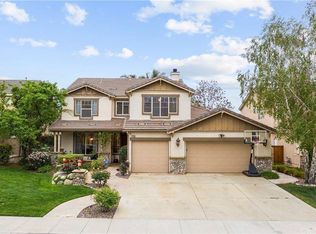
- $---- bd-- ba-- sqft28268 Canyon Crest Dr, Canyon Country, CA 91351Off Market
- $947,3005 bd3 ba2.9k sqft28264 Canyon Crest Dr, Santa Clarita, CA 91351Off Market
- $962,5004 bd3 ba2.9k sqft28272 Canyon Crest Dr, Santa Clarita, CA 91351Off Market
- $894,6005 bd3 ba2.5k sqft28273 Foxlane Dr, Santa Clarita, CA 91351Off Market
- $858,5004 bd2 ba2.3k sqft28257 Foxlane Dr, Santa Clarita, CA 91351Off Market
Nearby schools
GreatSchools rating
- 8/10Leona H. Cox Community Elementary SchoolGrades: K-6Distance: 0.6 mi
- 6/10Sierra Vista Junior High SchoolGrades: 7-8Distance: 1.3 mi
- 9/10Canyon High SchoolGrades: 9-12Distance: 0.7 mi
Get a cash offer in 3 minutes
- California
- Los Angeles County
- Santa Clarita
- 91351
- Canyon Country
- 28265 Foxlane Dr