Cozy condo with wood burning fireplace. Stairway is inside front door has electric chairlift (can be removed) The oversized one bedroom has a huge walk-in closet. The balcony has two large storage units. Move in ready with fresh paint and privacy fence for added privacy, assigned covered parking, pool and club room. So close to everything shopping, dining, and the river walk are all close by. owner/agent.
Pending
$114,500
2826 E 90th St Unit 1606, Tulsa, OK 74137
1beds
800sqft
:
Get pre-qualified$1,134/mo
Condominium
Built in 1982
-- sqft lot
$108,700 Zestimate®
$143/sqft
$313/mo HOA
What's special
Huge walk-in closetPrivacy fenceWood burning fireplaceAssigned covered parkingOversized one bedroom
- 36 days |
- 260 |
- 2 |
Zillow last checked:
Listing updated:
Listed by:
Bernie Fugate 918-760-3043,
Coldwell Banker Select
Source: MLS Technology, Inc.,MLS#: 2622411 Originating MLS: MLS Technology
Originating MLS: MLS TechnologyFacts & features
Interior
Bedrooms & bathrooms
- Bedrooms: 1
- Bathrooms: 1
- Full bathrooms: 1
Primary bedroom
- Description: Master Bedroom,Walk-in Closet
- Level: Second
Bathroom
- Description: Hall Bath,Shower Only
- Level: Second
Dining room
- Description: Dining Room,
- Level: Second
Kitchen
- Description: Kitchen,
- Level: Second
Living room
- Description: Living Room,Fireplace
- Level: Second
Utility room
- Description: Utility Room,Inside
- Level: Second
Heating
- Central, Electric
Cooling
- Central Air
Appliances
- Included: Dryer, Dishwasher, Electric Water Heater, Disposal, Microwave, Oven, Range, Refrigerator, Stove, Washer
- Laundry: Washer Hookup, Electric Dryer Hookup
Features
- Laminate Counters, Ceiling Fan(s), Electric Range Connection
- Flooring: Carpet, Laminate
- Doors: Insulated Doors, Storm Door(s)
- Windows: Aluminum Frames, Vinyl
- Number of fireplaces: 1
- Fireplace features: Wood Burning
Interior area
- Total structure area: 800
- Total interior livable area: 800 sqft
Property
Parking
- Total spaces: 1
- Parking features: Carport, Covered
- Garage spaces: 1
- Has carport: Yes
Features
- Levels: Two
- Stories: 2
- Patio & porch: Balcony, Covered, Porch
- Exterior features: Concrete Driveway
- Pool features: None
- Fencing: Privacy
Lot
- Features: Mature Trees
Details
- Additional structures: None
- Parcel number: 70500831724924
Construction
Type & style
- Home type: Condo
- Property subtype: Condominium
Materials
- Masonite, Wood Frame
- Foundation: Slab
- Roof: Asphalt,Fiberglass
Condition
- Year built: 1982
Utilities & green energy
- Sewer: Public Sewer
- Water: Public
- Utilities for property: Cable Available, Electricity Available, Phone Available, Water Available
Green energy
- Energy efficient items: Doors
Community & HOA
Community
- Features: Sidewalks
- Security: No Safety Shelter, Smoke Detector(s)
- Subdivision: Delaware Crossing Condos Ph I
HOA
- Has HOA: Yes
- Amenities included: Clubhouse, Parking
- Services included: Cable TV, Maintenance Structure, Sewer, Trash, Water
- HOA fee: $313 monthly
Location
- Region: Tulsa
Financial & listing details
- Price per square foot: $143/sqft
- Annual tax amount: $832
- Date on market: 6/17/2026
- Cumulative days on market: 36 days
- Listing terms: Conventional,FHA,VA Loan
Estimated market value
$108,700
$103,000 - $114,000
$999/mo
Price history
| Date | Event | Price |
|---|---|---|
| 7/8/2026 | Pending sale | $114,500$143/sqft |
Source:  MLS Technology, Inc. #2622411 Report a problem MLS Technology, Inc. #2622411 Report a problem | ||
| 6/17/2026 | Listed for sale | $114,500$143/sqft |
Source: MLS Technology, Inc. #2622411 Report a problem | ||
Public tax history
Tax history is unavailable.
Monthly payment
Est. payment
Payment breakdown
Explore the cost of this home by adjusting the details. Changes won't be saved.Climate risks
Neighborhood: Delaware Crossing
Nearby schools
GreatSchools rating
- 8/10Jenks East Intermediate Elementary SchoolGrades: 5-6Distance: 0.9 mi
- 7/10Jenks Middle SchoolGrades: 7-8Distance: 1 mi
- 9/10Jenks High SchoolGrades: 9-12Distance: 1.3 mi
Schools provided by the listing agent
- Elementary: East
- High: Jenks
- District: Jenks - Sch Dist (5)
Source: MLS Technology, Inc.. This data may not be complete. We recommend contacting the local school district to confirm school assignments for this home.
- $104,0001 bd1 ba759 sqft2826 E 90th St UNIT 1604, Tulsa, OK 74137Sold
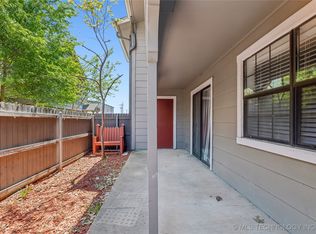
- $108,7001 bd1 ba800 sqft2826 E 90th St UNIT 1605, Tulsa, OK 74137Off Market

- $120,0001 bd1 ba800 sqft2826 E 90th St UNIT 1602, Tulsa, OK 74137Sold

- $124,3001 bd1 ba759 sqft2826 E 90th St S #1603, Tulsa, OK 74137Off Market
- $142,7002 bd2 ba1k sqft9023 S Delaware Ave UNIT 601, Tulsa, OK 74137Off Market
- $122,7501 bd1 ba800 sqft9031 S Delaware Ave UNIT 704, Tulsa, OK 74137Sold
- $155,0002 bd2 ba1k sqft2834 E 90th St UNIT 1802, Tulsa, OK 74137Sold
- $125,0001 bd1 ba759 sqft2826 E 90th St UNIT 1603, Tulsa, OK 74137Sold
A local agent can set up tours, give advice and negotiate with sellers.
A local lender can help you make sure your offer is ready when you are.
Similar homes
- $113,5002 bd2 ba1k sqft7317 S Yale Ave APT 204, Tulsa, OK 74136For Sale
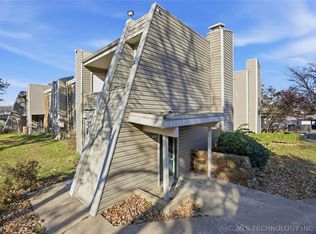 MLS ID #2620252, Stephanie Minguez, McGraw, REALTORS. MLS Technology, Inc.
 - $145,0002 bd2 ba1.1k sqft9022 S College Ave Unit 2116, Tulsa, OK 74137For Sale
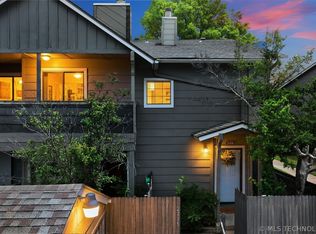 MLS ID #2619733, Kimberly Tomlinson, Chinowth & Cohen. MLS Technology, Inc.
 - $118,0002 bd2 ba1k sqft7451 S Yale Ave APT 229, Tulsa, OK 74136For Sale
 MLS ID #2617279, Stephanie Minguez, McGraw, REALTORS. MLS Technology, Inc.
 - $115,0002 bd2 ba1.1k sqft6366 S 80th East Ave APT E, Tulsa, OK 74133For Sale
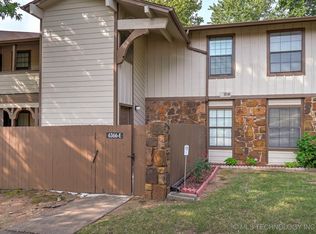 MLS ID #2545282, Kasey Taylor, OUROK Realty. MLS Technology, Inc.
 - $120,0002 bd2 ba1k sqft2421 E 59th Ct Unit 4, Tulsa, OK 74105For SaleMLS ID #2621872, Kirk VanValkenburgh, Meridian Real Estate. MLS Technology, Inc.
- $79,5002 bd2 ba954 sqft6168 S Madison Pl APT B, Tulsa, OK 74136For SaleMLS ID #2615227, Isara Zathang, Henry Hinds Realty, LLC. MLS Technology, Inc.
- $125,0002 bd2 ba1k sqft7447 S Yale Ave APT 226, Tulsa, OK 74136For SaleMLS ID #2608287, Stacey Turnage, Rockford Ave Real Estate. MLS Technology, Inc.
- $118,0002 bd2 ba1.1k sqft6364 S 80th East Ave APT G, Tulsa, OK 74133For SaleMLS ID #2609972, Glen Sexton, Coldwell Banker Select. MLS Technology, Inc.
- $129,0002 bd2 ba988 sqft2409 E 59th Ct Unit 1, Tulsa, OK 74105For SaleMLS ID #2620239, Luz Bustamante, Tulsa United Realty Group. MLS Technology, Inc.
- $127,5002 bd1 ba899 sqft5615 S Newport Ave #5615, Tulsa, OK 74105For SaleMLS ID #2622897, James Steed, Coldwell Banker Select. MLS Technology, Inc.
- $96,5001 bd1 ba728 sqft7455 S Yale Ave APT 138, Tulsa, OK 74136For SaleMLS ID #2622609, Dylan Baldridge, Keller Williams Preferred. MLS Technology, Inc.
- $100,0001 bd1 ba564 sqft1313 E 48th St APT 14, Tulsa, OK 74105For SaleMLS ID #2610040, Jessica Morales, Whittington Realty LLC. MLS Technology, Inc.
- $169,0002 bd2 ba1k sqft9106 S Urbana Ave W #10F, Tulsa, OK 74137For SaleMLS ID #2618261, Karen Merrell, Smith and Smith, REALTORS. MLS Technology, Inc.
- $79,5002 bd2 ba954 sqft6152 S Madison Pl APT C, Tulsa, OK 74136For SaleMLS ID #2616080, Maureen Kile, Coldwell Banker Select. MLS Technology, Inc.
- $125,0002 bd3 ba1.1k sqft6371 S 80th East Ave #6H, Tulsa, OK 74133For SaleMLS ID #2609200, Veronica Withington, Platinum Realty, LLC.. MLS Technology, Inc.
- $125,0002 bd2 ba925 sqft13236 E 30th Pl Unit C, Tulsa, OK 74134For SaleMLS ID #2622285, Oscar Aguilera, Key Solutions Real Estate LLC. MLS Technology, Inc.
- $75,0002 bd3 ba1.1k sqft2224 E 66th Pl Unit 1208, Tulsa, OK 74136For SaleMLS ID #2622797, Ebony Moore, Shyft Real Estate LLC. MLS Technology, Inc.
- $69,9002 bd2 ba928 sqft6737 S Peoria Ave APT B216, Tulsa, OK 74136For SaleMLS ID #2623404, Whitney Lowrey, PMI Green Country. MLS Technology, Inc.
- $60,0002 bd2 ba954 sqft6156 S Madison Pl APT D, Tulsa, OK 74136For SaleMLS ID #2626602, Alice Slemp, Coldwell Banker Select. MLS Technology, Inc.
- $105,0001 bd1 ba648 sqft1502 S Boulder Ave APT 18K, Tulsa, OK 74119For SaleMLS ID #2622239, John Ragan, McGraw, REALTORS. MLS Technology, Inc.
