Newly remodeled, first floor 1 bed, 1 bath condo in the Jenks SD. Close to Riverside and the Arkansas River, this home features a completely remodeled kitchen including new cabinets, SS appliances and granite countertops. Addtional improvements include newly installed LVP floors, fresh paint and updated lighting. The spacious bathroom features a newer vanity and tiled floors. The roomy living area is complete with a wood-burning fireplace. The large patio was recently renovated to a full concrete pad. The home comes with one reserved, covered parking spot with plenty of guest parking. Amenities include a community pool, clubhouse and 24 security. Great location close to the river trails, ORU, The Riverwalk and easy access to the Creek Turnpike. Location!
For sale
$129,900
2854 E 90th St Unit 1502, Tulsa, OK 74137
1beds
759sqft
Condominium
Built in 1981
-- sqft lot
$-- Zestimate®
$171/sqft
$313/mo HOA
What's special
Fresh paintWood-burning fireplacePlenty of guest parkingTiled floorsNewly installed lvp floorsUpdated lightingSs appliances
- 4 hours
- 25
- 7
Zillow last checked:
Listing updated:
Listed by:
Juli Couch 918-527-6584,
McGraw, REALTORS
Source: MLS Technology, Inc.,MLS#: 2641744 Originating MLS: MLS Technology
Facts & features
Interior
Bedrooms & bathrooms
- Bedrooms: 1
- Bathrooms: 1
- Full bathrooms: 1
Primary bedroom
- Description: Primary Bedroom,No Bath,Walk-in Closet
- Level: First
Primary bathroom
- Description: Primary Bath,Bathtub,Full Bath,Vent
- Level: First
Dining room
- Description: Dining Room,Combo w/ Living
- Level: First
Kitchen
- Description: Kitchen,Pantry
- Level: First
Living room
- Description: Living Room,Fireplace
- Level: First
Utility room
- Description: Utility Room,Inside
- Level: First
Heating
- Central, Electric
Cooling
- Central Air
Appliances
- Included: Dishwasher, Electric Water Heater, Disposal, Microwave, Oven, Range, Refrigerator
- Laundry: Washer Hookup, Electric Dryer Hookup
Features
- Granite Counters, Cable TV, Ceiling Fan(s), Electric Oven Connection, Electric Range Connection
- Flooring: Other
- Windows: Vinyl
- Basement: None
- Number of fireplaces: 1
- Fireplace features: Wood Burning
Interior area
- Total structure area: 759
- Total interior livable area: 759 sqft
Property
Parking
- Total spaces: 1
- Parking features: Detached, Garage, Covered, Driveway
- Garage spaces: 1
Features
- Levels: One
- Stories: 1
- Patio & porch: Covered, Patio
- Pool features: None
- Fencing: Full
Lot
- Features: Mature Trees
Details
- Additional structures: None
- Parcel number: 70500831724876
Construction
Type & style
- Home type: Condo
- Architectural style: Other
- Property subtype: Condominium
Materials
- Wood Siding, Wood Frame
- Foundation: Slab
- Roof: Asphalt,Fiberglass
Condition
- Year built: 1981
Utilities & green energy
- Sewer: Public Sewer
- Water: Public
- Utilities for property: Cable Available, Electricity Available, Water Available
Community & HOA
Community
- Features: Sidewalks
- Security: No Safety Shelter, Smoke Detector(s)
- Subdivision: Delaware Crossing Condos Ph Iii
HOA
- Has HOA: Yes
- Amenities included: Clubhouse, Pool, Parking, Guard
- Services included: Cable TV, Maintenance Structure, Sewer, Trash, Water
- HOA fee: $313 monthly
Location
- Region: Tulsa
Financial & listing details
- Price per square foot: $171/sqft
- Annual tax amount: $955
- Date on market: 11/21/2026
- Listing terms: Conventional,Other
Estimated market value
Not available
Estimated sales range
Not available
Not available
Price history
| Date | Event | Price |
|---|---|---|
| 11/21/2026 | Listed for sale | $129,900$171/sqft |
Source:  MLS Technology, Inc. #2641744 Report a problem | ||
Public tax history
Tax history is unavailable.
Monthly payment
Est. payment
Payment breakdown
Explore the cost of this home by adjusting the details. Changes won't be saved.Climate risks
Neighborhood: Delaware Crossing
Nearby schools
Schools provided by the listing agent
- Elementary: East
- Middle: Jenks
- High: Jenks
- District: Jenks - Sch Dist (5)
Source: MLS Technology, Inc.. This data may not be complete. We recommend contacting the local school district to confirm school assignments for this home.


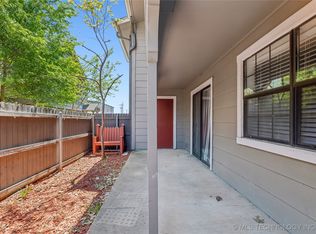
Similar homes
- $125,0001 bd1 ba771 sqft9249 S Urbana Ave #17A, Tulsa, OK 74137For Sale
 MLS ID #2640890, Brian Frere, Keller Williams Preferred. MLS Technology, Inc.
- $139,0002 bd2 ba1.1k sqft2842 E 90th St Unit 902, Tulsa, OK 74137For Sale
 MLS ID #2630778, Kimberly Tomlinson, Chinowth & Cohen. MLS Technology, Inc.
- $139,0002 bd2 ba1.1k sqft9022 S College Ave Unit 2116, Tulsa, OK 74137For Sale
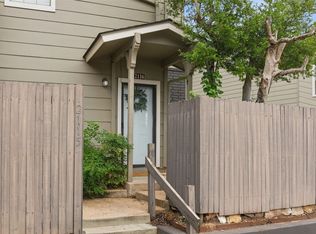 MLS ID #2619733, Kimberly Tomlinson, Chinowth & Cohen. MLS Technology, Inc.
- $150,0002 bd2 ba1k sqft9106 S Urbana Ave #10-F, Tulsa, OK 74137For Sale
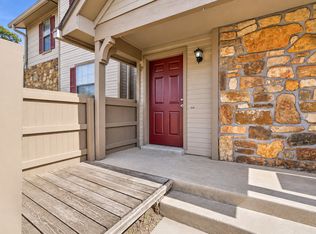 MLS ID #2640512, Brian Frere, Keller Williams Preferred. MLS Technology, Inc.
