Skip main navigation
Sold for $590,000
  • $590,000

    2826 Lowell Boulevard, Denver, CO 80211

    2beds
    1,100sqft
    Townhouse
    Built in 1973
    2,730 Square Feet Lot
    $587,200 Zestimate®
    $536/sqft
    $2,847 Estimated rent

    Home value

    $587,200

    $558,000 - $622,000

    $2,847/mo

    Zestimate® history
    Loading
    Loading...

    Owner options

    List your home for rent

    $2,847/mo

    Rent Zestimate®

    Find your next renter with Zillow Rental Manager. Plus, with online applications, you can quickly screen prospective tenants – for free.

    Learn more

    $2,847/mo

    Rent Zestimate®

    Refinance and save

    $3,367/mo

    Est. payment

    Refinancing to a lower rate could help reduce your monthly payments and save thousands over the life of the loan.

    See today's rates

    $3,367/mo

    Est. payment

    Explore your selling options

    Work with a Zillow partner agent

    Leverage their expertise and Zillow's premium Showcase listings to get your home seen by more buyers.

    Get started

    List with your own agent

    Get your home in front of millions of buyers by listing it on Zillow.

    Learn how to do it

    Sell it yourself

    Take full control of how buyers see your home on Zillow by listing For Sale by Owner (FSBO).

    List your home

    What's special

    Brand-new fenceNewly turfed yardUpdated electricalTwo bright bedroomsFilled with natural lightWarm hardwood floorsAiry and peaceful escape
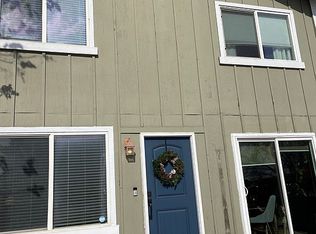
    Tucked quietly off the street in a charming fourplex, this bright and beautifully refreshed townhome offers the perfect blend of privacy, thoughtful upgrades, and an unbeatable location in Denver’s beloved Highlands. Just three blocks from the vibrant energy of 32nd Avenue’s boutiques, coffee shops, and restaurants, you can enjoy the best of neighborhood living—then retreat home to your own private oasis. Inside, the open and inviting main level is filled with natural light and warm hardwood floors. Fresh interior paint creates a crisp, modern feel, while the kitchen shines with all new appliances and seamless access to the Trex deck and yard. Smart upgrades including a Nest thermostat, updated electrical, and new window coverings add both efficiency and style. Upstairs, two bright bedrooms include a spacious primary suite with vaulted ceilings, offering an airy and peaceful escape. Both bathrooms have been updated with new toilets, and major system improvements—including a new hot water heater and a new vapor barrier in the waterproofed crawl space—provide valuable peace of mind. Step outside and you’ll find one of the true highlights of this home: over $50,000 invested in landscaping, a brand-new fence, and a newly turfed yard that creates a private, low-maintenance retreat perfect for entertaining, pets, or simply relaxing year-round. A detached one-car garage offers additional storage and convenience. With no HOA and extensive updates already completed, this Highlands townhome is truly move-in ready. Charming, updated, private and perfectly positioned in one of Denver’s most sought-after neighborhoods.

    Zillow last checked:

    Listing updated:

    Listed by:

    The Blank and Bingham Team BlankandBingham@TheAgencyRE.com,

    The Agency - Denver

    Bought with:

    Keri Duffy, 100006947

    Kentwood Real Estate Cherry Creek

    Source: REcolorado as distributed by MLS GRID,MLS#: 1639652MLS Logo

    Facts & features

    Interior

    Bedrooms & bathrooms
    • Bedrooms: 2
    • Bathrooms: 2
    • Full bathrooms: 1
    • 1/2 bathrooms: 1
    • Main level bathrooms: 1
    Bedroom
    • Features: Primary Suite
    • Level: Upper
    Bedroom
    • Level: Upper
    Bathroom
    • Level: Main
    Bathroom
    • Level: Upper
    Kitchen
    • Level: Main
    Laundry
    • Level: Main
    Living room
    • Level: Main
    Heating
    • Forced Air
    Cooling
    • Central Air
    Appliances
    • Included: Dishwasher, Disposal, Dryer, Microwave, Oven, Refrigerator, Washer
    • Laundry: In Unit
    Features
    • Eat-in Kitchen, Open Floorplan, Pantry, Quartz Counters, Smart Thermostat
    • Flooring: Carpet, Tile, Wood
    • Windows: Double Pane Windows
    • Basement: Crawl Space
    • Common walls with other units/homes: 2+ Common Walls
    Interior area
    • Total structure area: 1,100
    • Total interior livable area: 1,100 sqft
    • Finished area above ground: 1,100

    Property

    Parking
    • Total spaces: 1
    • Parking features: Garage
    • Garage spaces: 1
    Features
    • Levels: Two
    • Stories: 2
    • Patio & porch: Deck
    • Exterior features: Private Yard
    • Fencing: Full
    Lot
    • Size: 2,730 sqft
    Details
    • Parcel number: 229321033
    • Zoning: U-TU-C
    • Special conditions: Standard

    Construction

    Type & style
    • Home type: Townhouse
    • Property subtype: Townhouse
    • Attached to another structure: Yes
    Materials
    • Frame, Stucco, Wood Siding
    • Roof: Composition
    Condition
    • Year built: 1973

    Utilities & green energy

    • Sewer: Public Sewer
    • Water: Public
    • Utilities for property: Electricity Connected, Internet Access (Wired), Natural Gas Connected

    Community & neighborhood

    Location
    • Region: Denver
    • Subdivision: Sloan Lake

    Other

    Other facts
    • Listing terms: Cash,Conventional
    • Ownership: Individual
    • Road surface type: Paved

    Price history

    DateEventPrice
    3/31/2026Sold$590,000-0.3%$536/sqft
    Source: REcolorado as distributed by MLS GRID #1639652 Report a problem
    3/6/2026Pending sale$592,000$538/sqft
    Source: REcolorado as distributed by MLS GRID #1639652 Report a problem
    2/20/2026Listed for sale$592,000+14.7%$538/sqft
    Source: REcolorado as distributed by MLS GRID #1639652 Report a problem
    8/16/2024Sold$516,000-6.2%$469/sqft
    Source: IRES as distributed by MLS GRID #1009241 Report a problem
    7/18/2024Pending sale$550,000$500/sqft
    Source: REcolorado as distributed by MLS GRID #IR1009241 Report a problem
    7/12/2024Price change$550,000-4.3%$500/sqft
    Source: IRES as distributed by MLS GRID #1009241 Report a problem
    6/18/2024Price change$575,000-4%$523/sqft
    Source: IRES as distributed by MLS GRID #1009241 Report a problem
    5/21/2024Price change$599,000-1.8%$545/sqft
    Source: IRES as distributed by MLS GRID #1009241 Report a problem
    5/10/2024Listed for sale$610,000+45.2%$555/sqft
    Source: IRES as distributed by MLS GRID #1009241 Report a problem
    2/27/2018Sold$420,000-1.2%$382/sqft
    Source: Public Record Report a problem
    1/15/2018Pending sale$425,000$386/sqft
    Source: Your Castle Real Estate Inc #9949365 Report a problem
    1/4/2018Listed for sale$425,000+120.8%$386/sqft
    Source: Your Castle Real Estate Inc #9949365 Report a problem
    8/27/2003Sold$192,500$175/sqft
    Source: Public Record Report a problem

    Public tax history

    YearProperty taxesTax assessment
    2024$2,041 -15.7%$26,340 -10.1%
    2023$2,422 +3.6%$29,300 -3.8%
    2022$2,338 +9.4%$30,450 -2.8%
    2021$2,137 +2.9%$31,330 +8.8%
    2020$2,077 -4.2%$28,800 -0.7%
    2019$2,169 $29,002 +3.5%
    2018$2,169 +0.3%$28,030
    2017$2,162 +22.7%$28,030 +24.2%
    2016$1,763 -2.6%$22,560
    2015$1,809 0%$22,560 +3.6%
    2014$1,810 +13%$21,780
    2013$1,602 +17.9%$21,780 +14.3%
    2012$1,358 +2%$19,050
    2011$1,332 +2.2%$19,050 -4.8%
    2010$1,303 +3.9%$20,000
    2009$1,254 -0.2%$20,000 +6.5%
    2008$1,256 +16.8%$18,780
    2007$1,076 +1.1%$18,780 +16.9%
    2006$1,064 +26.8%$16,070
    2005$839 $16,070

    Find assessor info on the county website

    Neighborhood: Sloan Lake

    Nearby schools

    GreatSchools rating
    Schools provided by the listing agent
    • Elementary: Brown
    • Middle: Skinner
    • High: North
    • District: Denver 1

    Source: REcolorado as distributed by MLS GRID. This data may not be complete. We recommend contacting the local school district to confirm school assignments for this home.

    Get a cash offer in 3 minutes
    Find out how much your home could sell for in as little as 3 minutes with a no-obligation cash offer.
    Estimated market value
    $587,200
    Get a cash offer in 3 minutes
    Find out how much your home could sell for in as little as 3 minutes with a no-obligation cash offer.
    Estimated market value
    $587,200