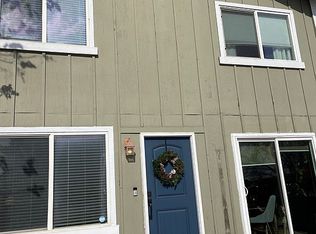
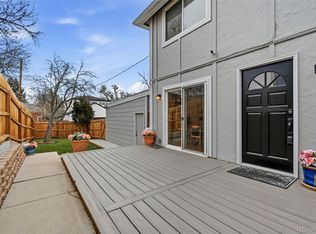
2854 N Lowell Boulevard, Denver, CO 80211
Home value
$536,400
$504,000 - $574,000
$2,833/mo
Owner options
$2,833/mo
Rent Zestimate®
Find your next renter with Zillow Rental Manager. Plus, with online applications, you can quickly screen prospective tenants – for free.
$2,833/mo
Rent Zestimate®
$3,165/mo
Est. payment
Refinancing to a lower rate could help reduce your monthly payments and save thousands over the life of the loan.
$3,165/mo
Est. payment
Explore your selling options
Work with a Zillow partner agent
Leverage their expertise and Zillow's premium Showcase listings to get your home seen by more buyers.
Get startedList with your own agent
Get your home in front of millions of buyers by listing it on Zillow.
Learn how to do itSell it yourself
Take full control of how buyers see your home on Zillow by listing For Sale by Owner (FSBO).
List your homeWhat's special
Zillow last checked:
Listing updated:
David Schlichter 720-440-2340 david@schlichterteam.com,
Compass - Denver
Lauren Creadick, 100088598
RE/MAX Professionals
Facts & features
Interior
Bedrooms & bathrooms
- Bedrooms: 2
- Bathrooms: 2
- Full bathrooms: 1
- 1/2 bathrooms: 1
- Main level bathrooms: 1
Primary bedroom
- Description: Light And Bright Spacious Primary Bedroom Featuring Vaulted Ceilings And A Reach-In Closet
- Level: Upper
Bedroom
- Description: Second Bedroom With Corner Windows Offering Ample Daylight, A Murphy Bed (Can Be Removed), And A Reach-In Closet
- Level: Upper
Bathroom
- Description: Convenient Main Level Powder Room With A Pedestal Sink And Tile Floors
- Level: Main
Bathroom
- Description: Full Hallway Bathroom Easily Accessible From Both The Primary And Second Bedroom Featuring A Double Vanity, Coordinating Floor And Wall Tile, And Plenty Of Storage Space
- Level: Upper
Dining room
- Description: Open-Concept Dining Area Ideally Situated Between The Living Room And Kitchen With Tile Floors And Sliding Glass Doors Leading To The Oversized Deck--Perfect For Indoor/Outdoor Living And Entertaining
- Level: Main
Kitchen
- Description: Great Kitchen Featuring Stainless Steel Appliances, Granite Countertops, Subway Tile Backsplash, And A Peninsula With Counter Seating
- Level: Main
Laundry
- Description: Laundry Located In Hallway Near The Powder Room (Washer/Dryer Included)
- Level: Main
Living room
- Description: Inviting South-Facing Living Room Adjacent To The Dining Area With Hardwood Floors, Decorative Trim, And An Abundance Of Natural Light
- Level: Main
Heating
- Forced Air, Natural Gas
Cooling
- Central Air
Appliances
- Included: Dishwasher, Disposal, Dryer, Electric Water Heater, Microwave, Oven, Range, Refrigerator, Washer
- Laundry: In Unit
Features
- Eat-in Kitchen, Granite Counters, High Ceilings, Kitchen Island, Vaulted Ceiling(s)
- Flooring: Carpet, Tile, Wood
- Windows: Double Pane Windows, Window Treatments
- Has basement: No
- Common walls with other units/homes: End Unit,No One Above,No One Below,2+ Common Walls
Interior area
- Total structure area: 1,078
- Total interior livable area: 1,078 sqft
- Finished area above ground: 1,078
Property
Parking
- Total spaces: 2
- Parking features: Garage
- Garage spaces: 1
- Details: Off Street Spaces: 1
Features
- Levels: Two
- Stories: 2
- Entry location: Ground
- Patio & porch: Deck
- Exterior features: Private Yard, Rain Gutters
- Fencing: Partial
Lot
- Size: 3,223 Square Feet
- Features: Near Public Transit
Details
- Parcel number: 229321041
- Zoning: U-TU-C
- Special conditions: Standard
Construction
Type & style
- Home type: Townhouse
- Property subtype: Townhouse
- Attached to another structure: Yes
Materials
- Frame, Wood Siding
- Roof: Composition
Condition
- Year built: 1972
Utilities & green energy
- Sewer: Public Sewer
- Water: Public
- Utilities for property: Electricity Connected, Internet Access (Wired), Natural Gas Connected
Community & HOA
Community
- Security: Carbon Monoxide Detector(s), Smoke Detector(s)
- Subdivision: West Highland
HOA
- Has HOA: No
Location
- Region: Denver
Financial & listing details
- Price per square foot: $510/sqft
- Annual tax amount: $1,794
- Date on market: 6/18/2025
- Listing terms: Cash,Conventional,FHA,VA Loan
- Exclusions: Staging Items
- Ownership: Individual
- Electric utility on property: Yes
- Road surface type: Paved
Price history
| Date | Event | Price |
|---|---|---|
| 9/17/2025 | Sold | $550,000$510/sqft |
Source: | ||
| 8/27/2025 | Pending sale | $550,000$510/sqft |
Source: | ||
| 7/25/2025 | Price change | $550,000-4.3%$510/sqft |
Source: | ||
| 6/18/2025 | Listed for sale | $575,000$533/sqft |
Source: | ||
Public tax history
Neighborhood: Sloan Lake
Nearby homes
- $550,0002 bd2 ba1k sqft2854 Lowell Blvd, Denver, CO 80211Sold

- $489,9002 bd2 ba1k sqft2864 Lowell Blvd, Denver, CO 80211Off Market

- $590,0002 bd2 ba1.1k sqft2826 Lowell Blvd, Denver, CO 80211Sold

- $540,0002 bd2 ba855 sqft2850 Lowell Blvd, Denver, CO 80211Sold

- $530,0002 bd2 ba855 sqft2860 Lowell Blvd, Denver, CO 80211For Sale
- $508,1002 bd2 ba1k sqft2824 Lowell Blvd, Denver, CO 80211Off Market
- $520,0002 bd2 ba1.1k sqft2822 Lowell Blvd, Denver, CO 80211Off Market
- $1,459,900-- bd-- ba4.1k sqft2880 N Lowell Blvd, Denver, CO 80211Off Market
Nearby schools
GreatSchools rating
- 8/10Brown Elementary SchoolGrades: PK-5Distance: 0.3 mi
- 9/10Skinner Middle SchoolGrades: 6-8Distance: 1 mi
- 5/10North High SchoolGrades: 9-12Distance: 0.6 mi
Schools provided by the listing agent
- Elementary: Brown
- Middle: Skinner
- High: North
- District: Denver 1
Source: REcolorado as distributed by MLS GRID. This data may not be complete. We recommend contacting the local school district to confirm school assignments for this home.
Get a cash offer in 3 minutes
- Colorado
- Denver County
- Denver
- 80211
- Sloan Lake
- 2854 N Lowell Boulevard