Skip main navigation
Closed
  • $668,200

    2826 N Talman Ave APT B, Chicago, IL 60618

    3beds
    1,858sqft
    Duplex, Single Family Residence
    Built in 2002
    -- sqft lot
    $668,200 Zestimate®
    $360/sqft
    $3,007 Estimated rent

    Home value

    $668,200

    $588,000 - $762,000

    $3,007/mo

    Zestimate® history
    Loading
    Loading...

    Owner options

    List your home for rent

    $3,007/mo

    Rent Zestimate®

    Find your next renter with Zillow Rental Manager. Plus, with online applications, you can quickly screen prospective tenants – for free.

    Learn more

    $3,007/mo

    Rent Zestimate®

    Refinance and save

    $4,083/mo

    Est. payment

    Refinancing to a lower rate could help reduce your monthly payments and save thousands over the life of the loan.

    See today's rates

    $4,083/mo

    Est. payment

    Explore your selling options

    Work with a Zillow partner agent

    Leverage their expertise and Zillow's premium Showcase listings to get your home seen by more buyers.

    Get started

    List with your own agent

    Get your home in front of millions of buyers by listing it on Zillow.

    Learn how to do it

    Sell it yourself

    Take full control of how buyers see your home on Zillow by listing For Sale by Owner (FSBO).

    List your home

    What's special

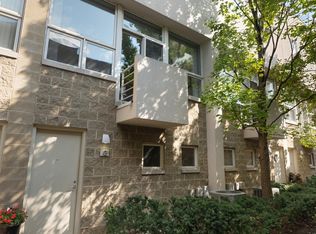
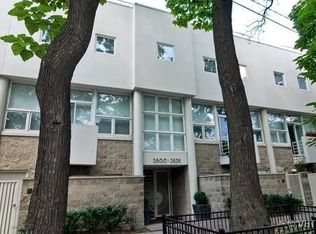
    BEST DEAL IN AREA!!! Fantastic 3bd 2.1ba townhome in red hot Logan Square/Avondale location. Courtyard association that is completely private, secure and gated. This unit was gutted to the studs in 2013. Updates include new furnace and AC, new kitchen with granite, dark maple 42" cabinets, backsplash, stainless steel apps, gas fireplace, hardwood floors and fresh carpets in bd's. New baths w/granite vanity tops and porcelain shower tiles. Nice open layout with a half bath and balcony on main living level. Big master with ensuite and plenty of closet space. Great loft space/family room on top level that opens up to two separate decks for entertaining and summer parties. Attached private TWO car garage with extra storage is a great perk of this unit come winter time. Awesome location within walking distance to Logan Blvd, the Logan Milwaukee corridor, Roscoe Village, and Bucktown. Diversey bus stop and 90/94 ramp a block away. Super low HOA fees of $150/month. Great SFH alternative.

    This property is off market, which means it's not currently listed for sale or rent on Zillow. This may be different from what's available on other websites or public sources.

    Zillow last checked:

    Listing updated:

    Listed by:

    Lukasz Wojcik 773-610-9054,

    Jameson Sotheby's Intl Realty,

    Jerry Brown 630-909-9976

    Bought with:

    Aldwin Moraga

    Elan Realty Group Inc

    Source: MRED as distributed by MLS GRID,MLS#: 09792582MLS Logo

    Facts & features

    Interior

    Bedrooms & bathrooms
    • Bedrooms: 3
    • Bathrooms: 3
    • Full bathrooms: 2
    • 1/2 bathrooms: 1
    Rooms
    • Room types: Foyer, Loft, Deck, Balcony/Porch/Lanai
    Primary bedroom
    • Features: Flooring (Carpet), Bathroom (Full)
    • Level: Third
    • Area: 182 Square Feet
    • Dimensions: 14X13
    Bedroom 2
    • Features: Flooring (Carpet)
    • Level: Third
    • Area: 168 Square Feet
    • Dimensions: 14X12
    Bedroom 3
    • Features: Flooring (Carpet)
    • Level: Lower
    • Area: 120 Square Feet
    • Dimensions: 12X10
    Balcony porch lanai
    • Level: Main
    • Area: 21 Square Feet
    • Dimensions: 3X7
    Deck
    • Features: Flooring (Hardwood)
    • Level: Fourth
    • Area: 238 Square Feet
    • Dimensions: 17X14
    Dining room
    • Features: Flooring (Hardwood)
    • Level: Second
    • Dimensions: COMBO
    Foyer
    • Features: Flooring (Stone)
    • Level: Lower
    • Area: 40 Square Feet
    • Dimensions: 8X5
    Kitchen
    • Features: Kitchen (Eating Area-Breakfast Bar, Pantry-Closet), Flooring (Hardwood)
    • Level: Second
    • Area: 130 Square Feet
    • Dimensions: 13X10
    Living room
    • Features: Flooring (Hardwood)
    • Level: Second
    • Area: 416 Square Feet
    • Dimensions: 26X16
    Loft
    • Features: Flooring (Carpet)
    • Level: Fourth
    • Area: 140 Square Feet
    • Dimensions: 14X10
    Heating
    • Natural Gas, Forced Air
    Cooling
    • Central Air
    Appliances
    • Included: Range, Microwave, Dishwasher, Refrigerator, Washer, Dryer, Disposal, Humidifier
    • Laundry: Washer Hookup
    Features
    • Flooring: Hardwood
    • Windows: Screens, Skylight(s)
    • Basement: None
    • Number of fireplaces: 1
    • Fireplace features: Attached Fireplace Doors/Screen, Gas Log, Gas Starter, Living Room
    Interior area
    • Total structure area: 0
    • Total interior livable area: 1,858 sqft

    Property

    Parking
    • Total spaces: 2
    • Parking features: Concrete, Shared Driveway, Garage Door Opener, On Site, Garage Owned, Attached, Garage
    • Attached garage spaces: 2
    • Has uncovered spaces: Yes
    Accessibility
    • Accessibility features: No Disability Access
    Features
    • Patio & porch: Deck
    • Exterior features: Balcony
    Lot
    • Size: 711 Square Feet
    • Features: Common Grounds
    Details
    • Parcel number: 13252250550000
    • Special conditions: None
    • Other equipment: TV-Cable, Intercom, Ceiling Fan(s)

    Construction

    Type & style
    • Home type: MultiFamily
    • Property subtype: Duplex, Single Family Residence
    Materials
    • Block
    • Foundation: Concrete Perimeter
    • Roof: Rubber
    Condition
    • New construction: No
    • Year built: 2002
    • Major remodel year: 2013

    Utilities & green energy

    • Electric: 100 Amp Service
    • Sewer: Public Sewer
    • Water: Lake Michigan

    Community & HOA

    Community
    • Security: Security System, Carbon Monoxide Detector(s)
    HOA
    • Has HOA: Yes
    • Services included: Insurance, Exterior Maintenance, Lawn Care, Scavenger, Snow Removal
    • HOA fee: $150 monthly
    Location
    • Region: Chicago

    Financial & listing details

    • Price per square foot: $360/sqft
    • Annual tax amount: $5,427
    • Date on market: 10/18/2023
    • Listing terms: Conventional
    • Ownership: Fee Simple

    Price history

    DateEventPrice
    12/21/2017Sold$382,000+52.8%$206/sqft
    Source: MRED as distributed by MLS GRID #09792582 Report a problem
    6/23/2011Sold$250,000$135/sqft
    Source: MRED as distributed by MLS GRID #07753761 Report a problem

    Public tax history

    Tax history is unavailable.

    Neighborhood: Avondale

    Nearby schools

    GreatSchools rating
    Schools provided by the listing agent
    • Elementary: Brentano Elementary School Math
    • Middle: Brentano Elementary School Math
    • High: Schurz High School
    • District: 299

    Source: MRED as distributed by MLS GRID. This data may not be complete. We recommend contacting the local school district to confirm school assignments for this home.

    Get a cash offer in 3 minutes
    Find out how much your home could sell for in as little as 3 minutes with a no-obligation cash offer.
    Estimated market value
    $668,200
    Get a cash offer in 3 minutes
    Find out how much your home could sell for in as little as 3 minutes with a no-obligation cash offer.
    Estimated market value
    $668,200