Skip main navigation
Closed
  • $540,000

    2826 N Talman Ave APT D, Chicago, IL 60618

    3beds
    2,000sqft
    Townhouse, Single Family Residence
    Built in 1999
    -- sqft lot
    $632,800 Zestimate®
    $270/sqft
    $3,888 Estimated rent

    Home value

    $632,800

    $563,000 - $715,000

    $3,888/mo

    Zestimate® history
    Loading
    Loading...

    Owner options

    List your home for rent

    $3,888/mo

    Rent Zestimate®

    Find your next renter with Zillow Rental Manager. Plus, with online applications, you can quickly screen prospective tenants – for free.

    Learn more

    $3,888/mo

    Rent Zestimate®

    Refinance and save

    $3,975/mo

    Est. payment

    Refinancing to a lower rate could help reduce your monthly payments and save thousands over the life of the loan.

    See today's rates

    $3,975/mo

    Est. payment

    Explore your selling options

    Work with a Zillow partner agent

    Leverage their expertise and Zillow's premium Showcase listings to get your home seen by more buyers.

    Get started

    List with your own agent

    Get your home in front of millions of buyers by listing it on Zillow.

    Learn how to do it

    Sell it yourself

    Take full control of how buyers see your home on Zillow by listing For Sale by Owner (FSBO).

    List your home

    What's special

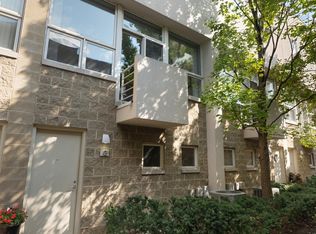
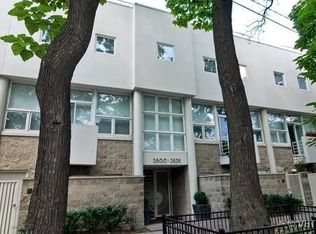
    Welcome to your dream home! This exquisitely renovated 4-story townhome, nestled in the vibrant Logan Square/Avondale neighborhood, seamlessly blends modern luxury with urban convenience. Featuring 3 spacious bedrooms and 2.5 stylishly updated bathrooms, this residence offers ample room for both relaxation and entertainment. The expansive loft/den area on the top level provides a versatile space that can serve as a home office, media room, or a cozy retreat. From here, you'll access the impressive wrap-around roof deck, perfect for hosting gatherings or simply enjoying serene views of the city skyline. Whether you're savoring morning coffee or unwinding after a long day, this private outdoor oasis is sure to become your favorite spot. Additional highlights include a balcony off of the main living, side-by-side laundry and a convenient 2-car attached garage, with gated entry, electric charging station and extra storage space. Every detail in this townhome has been meticulously designed to offer comfort and style, ensuring a move-in ready experience. (All baths completely remodeled, kitchen remodel, plumbing fixtures throughout, lighting fixtures throughout, floors redone (all hardwood), Nest thermostat, New fireplace with tile surround, re-tiled entry level, roof deck & whole home repainted) Located in the dynamic Logan Square/Avondale area, you'll have easy access to the highway, public transit, parks, grocery stores, shops/dining, and vibrant cultural attractions. This townhome is more than just a place to live; it's a lifestyle.

    Zillow last checked:

    Listing updated:

    Listing courtesy of:

    Kelsey Mayher 708-205-6340,

    Jameson Sotheby's International Realty,

    Ryan Grober,

    Jameson Sotheby's Intl Realty

    Bought with:

    Jill Hare

    Jameson Sotheby's Intl Realty

    Source: MRED as distributed by MLS GRID,MLS#: 12119837MLS Logo

    Facts & features

    Interior

    Bedrooms & bathrooms
    • Bedrooms: 3
    • Bathrooms: 3
    • Full bathrooms: 2
    • 1/2 bathrooms: 1
    Primary bedroom
    • Features: Flooring (Hardwood), Bathroom (Full)
    • Level: Third
    • Area: 196 Square Feet
    • Dimensions: 14X14
    Bedroom 2
    • Features: Flooring (Hardwood)
    • Level: Third
    • Area: 168 Square Feet
    • Dimensions: 14X12
    Bedroom 3
    • Features: Flooring (Ceramic Tile)
    • Level: Main
    • Area: 108 Square Feet
    • Dimensions: 9X12
    Balcony porch lanai
    • Level: Second
    • Area: 18 Square Feet
    • Dimensions: 3X6
    Den
    • Features: Flooring (Hardwood)
    • Level: Fourth
    • Area: 126 Square Feet
    • Dimensions: 9X14
    Dining room
    • Features: Flooring (Hardwood)
    • Level: Second
    • Area: 169 Square Feet
    • Dimensions: 13X13
    Foyer
    • Features: Flooring (Ceramic Tile)
    • Level: Main
    • Area: 70 Square Feet
    • Dimensions: 7X10
    Kitchen
    • Features: Kitchen (Eating Area-Breakfast Bar, Island, Granite Counters, Updated Kitchen), Flooring (Hardwood)
    • Level: Second
    • Area: 130 Square Feet
    • Dimensions: 13X10
    Laundry
    • Level: Second
    • Area: 15 Square Feet
    • Dimensions: 3X5
    Living room
    • Features: Flooring (Hardwood)
    • Level: Second
    • Area: 208 Square Feet
    • Dimensions: 13X16
    Other
    • Features: Flooring (Other)
    • Level: Fourth
    • Area: 208 Square Feet
    • Dimensions: 16X13
    Heating
    • Natural Gas, Forced Air
    Cooling
    • Central Air
    Appliances
    • Included: Range, Microwave, Dishwasher, Refrigerator, Washer, Dryer, Disposal, Stainless Steel Appliance(s)
    • Laundry: Washer Hookup, Gas Dryer Hookup, In Unit
    Features
    • Cathedral Ceiling(s), 1st Floor Bedroom, Open Floorplan
    • Flooring: Hardwood
    • Basement: None
    • Number of fireplaces: 1
    • Fireplace features: Electric, Gas Starter, Living Room
    Interior area
    • Total structure area: 0
    • Total interior livable area: 2,000 sqft

    Property

    Parking
    • Total spaces: 2
    • Parking features: On Site, Garage Owned, Attached, Garage
    • Attached garage spaces: 2
    Accessibility
    • Accessibility features: No Disability Access
    Features
    • Patio & porch: Deck
    • Exterior features: Balcony
    Lot
    • Features: Common Grounds
    Details
    • Parcel number: 13252250440000
    • Special conditions: List Broker Must Accompany
    • Other equipment: Intercom, Ceiling Fan(s)

    Construction

    Type & style
    • Home type: Townhouse
    • Property subtype: Townhouse, Single Family Residence
    Materials
    • Block, Synthetic Stucco
    Condition
    • New construction: No
    • Year built: 1999
    • Major remodel year: 2020

    Utilities & green energy

    • Sewer: Public Sewer
    • Water: Lake Michigan, Public

    Community & neighborhood

    Security
    • Security features: Carbon Monoxide Detector(s)
    Location
    • Region: Chicago
    • Subdivision: Border Dairy Commons

    HOA & financial

    HOA
    • Has HOA: Yes
    • HOA fee: $167 monthly
    • Services included: Insurance, Exterior Maintenance, Lawn Care, Scavenger, Snow Removal

    Other

    Other facts
    • Listing terms: Conventional
    • Ownership: Fee Simple w/ HO Assn.

    Price history

    DateEventPrice
    8/29/2024Sold$540,000+2.9%$270/sqft
    Source: MRED as distributed by MLS GRID #12119837 Report a problem
    8/9/2024Contingent$525,000$263/sqft
    Source: MRED as distributed by MLS GRID #12119837 Report a problem
    8/6/2024Listed for sale$525,000+31.3%$263/sqft
    Source: MRED as distributed by MLS GRID #12119837 Report a problem
    5/29/2020Sold$400,000$200/sqft
    Source: MRED as distributed by MLS GRID #10684559 Report a problem

    Public tax history

    Tax history is unavailable.

    Neighborhood: Avondale

    Nearby schools

    GreatSchools rating
    Schools provided by the listing agent
    • District: 299

    Source: MRED as distributed by MLS GRID. This data may not be complete. We recommend contacting the local school district to confirm school assignments for this home.

    Get a cash offer in 3 minutes
    Find out how much your home could sell for in as little as 3 minutes with a no-obligation cash offer.
    Estimated market value
    $632,800
    Get a cash offer in 3 minutes
    Find out how much your home could sell for in as little as 3 minutes with a no-obligation cash offer.
    Estimated market value
    $632,800