Virtually tour from the comfort of your couch by clicking on 3D tour on the MLS, or by requesting the virtual link from the list agent. FaceTime showings are also available by request; just click "schedule a showing." This 3-bedroom, 2.5-bathroom townhouse lives like a single-family home and includes an attached 2-car garage and rooftop deck. The main level features an open concept, along with the coveted powder room, often lacking in townhomes. The generously sized master and second bedrooms occupy the entire third level, along with 2 full baths. The top floor features a flex space perfect for a family room, rec room, or den, plus access to the wraparound rooftop deck. Sellers are offering an upfront credit for new carpeting, based on a quote from Home Carpet One. Ideally located within walking distance of restaurants and shopping, close proximity to Logan Square, and easy access to I-90. Contact us for a virtual showing today!
Sold for $540,000
$540,000
2826 N Talman Ave, Chicago, IL 60618
3beds
1,841sqft
Townhouse
Built in 1999
711 Square Feet Lot
$605,600 Zestimate®
$293/sqft
$3,349 Estimated rent
Home value
$605,600
$575,000 - $636,000
$3,349/mo
Zestimate® history
Owner options
List your home for rent
$3,349/mo
Rent Zestimate®
Find your next renter with Zillow Rental Manager. Plus, with online applications, you can quickly screen prospective tenants – for free.
$3,349/mo
Rent Zestimate®
Refinance and save
$4,145/mo
Est. payment
Refinancing to a lower rate could help reduce your monthly payments and save thousands over the life of the loan.
$4,145/mo
Est. payment
Explore your selling options
Work with a Zillow partner agent
Leverage their expertise and Zillow's premium Showcase listings to get your home seen by more buyers.
Get startedList with your own agent
Get your home in front of millions of buyers by listing it on Zillow.
Learn how to do itSell it yourself
Take full control of how buyers see your home on Zillow by listing For Sale by Owner (FSBO).
List your homeWhat's special
Facts & features
Interior
Bedrooms & bathrooms
- Bedrooms: 3
- Bathrooms: 3
- Full bathrooms: 2
- 1/2 bathrooms: 1
Heating
- Forced air, Gas
Cooling
- Central
Appliances
- Included: Dishwasher, Dryer, Garbage disposal, Microwave
Features
- Flooring: Hardwood
- Basement: Unfinished
- Has fireplace: Yes
Interior area
- Total interior livable area: 1,841 sqft
Property
Parking
- Total spaces: 2
- Parking features: Garage - Attached
Features
- Exterior features: Stucco
Lot
- Size: 711 Square Feet
Details
- Parcel number: 1325225044
Construction
Type & style
- Home type: Townhouse
Materials
- Foundation: Crawl/Raised
- Roof: Shake / Shingle
Condition
- Year built: 1999
Utilities & green energy
- Sewer: Sewer-Public
Community & HOA
HOA
- Has HOA: Yes
- HOA fee: $163 monthly
Location
- Region: Chicago
Financial & listing details
- Price per square foot: $293/sqft
- Tax assessed value: $460,000
- Annual tax amount: $8,609
Price history
| Date | Event | Price |
|---|---|---|
| 9/6/2024 | Sold | $540,000+35%$293/sqft |
Source: Public Record Report a problem | ||
| 7/21/2020 | Sold | $400,000-3.6%$217/sqft |
Source: Public Record Report a problem | ||
| 4/29/2020 | Pending sale | $415,000$225/sqft |
Source: Keller Williams Chicago-Lakeview #10684559 Report a problem | ||
| 4/6/2020 | Listed for sale | $415,000+25.8%$225/sqft |
Source: Keller Williams Chicago-Lakeview #10684559 Report a problem | ||
| 8/13/2015 | Sold | $330,000-1.5%$179/sqft |
Source: Public Record Report a problem | ||
| 7/22/2015 | Pending sale | $334,900$182/sqft |
Source: Dream Town Realty #08973458 Report a problem | ||
| 7/9/2015 | Price change | $334,900-4.3%$182/sqft |
Source: Dream Town Realty #08973458 Report a problem | ||
| 5/12/2015 | Price change | $349,900-2.8%$190/sqft |
Source: Dream Town Realty #08973458 Report a problem | ||
| 4/22/2015 | Listed for sale | $360,000+7.5%$196/sqft |
Source: Dream Town Realty #08897560 Report a problem | ||
| 12/9/2014 | Listing removed | $334,900$182/sqft |
Source: Century 21 McMullen #8712707 Report a problem | ||
| 10/21/2014 | Price change | $334,900-1.5%$182/sqft |
Source: Century 21 McMullen #8712707 Report a problem | ||
| 8/29/2014 | Price change | $339,900-1.4%$185/sqft |
Source: Century 21 McMullen #8712707 Report a problem | ||
| 7/28/2014 | Listed for sale | $344,900-0.9%$187/sqft |
Source: Century 21 McMullen #8682770 Report a problem | ||
| 8/27/2011 | Listing removed | $2,000$1/sqft |
Source: Hundman Real Estate #07871539 Report a problem | ||
| 8/12/2011 | Price change | $2,000-11.1%$1/sqft |
Source: Hundman Real Estate #07871539 Report a problem | ||
| 7/29/2011 | Listed for rent | $2,250$1/sqft |
Source: Hundman Real Estate #07866526 Report a problem | ||
| 2/3/2005 | Sold | $348,000+11.2%$189/sqft |
Source: Public Record Report a problem | ||
| 12/4/2001 | Sold | $313,000$170/sqft |
Source: Public Record Report a problem | ||
Public tax history
| Year | Property taxes | Tax assessment |
|---|---|---|
| 2024 | $8,609 +7.9% | $46,000 +12.2% |
| 2023 | $7,979 +2.9% | $41,000 |
| 2022 | $7,756 +2.1% | $41,000 |
| 2021 | $7,600 +13.8% | $41,000 +24.4% |
| 2020 | $6,676 +1% | $32,963 -9% |
| 2019 | $6,613 +2.1% | $36,224 |
| 2018 | $6,477 +1.6% | $36,224 +9.8% |
| 2017 | $6,377 +4.4% | $33,000 |
| 2016 | $6,109 +1.1% | $33,000 -7.3% |
| 2015 | $6,042 +41.8% | $35,593 +39.4% |
| 2014 | $4,261 +2.3% | $25,535 |
| 2013 | $4,166 -5.8% | $25,535 -5.9% |
| 2012 | $4,422 -25.3% | $27,139 -33.1% |
| 2011 | $5,917 +1.8% | $40,554 |
| 2010 | $5,810 -8.1% | $40,554 |
| 2009 | $6,324 +19.8% | $40,554 +10.2% |
| 2008 | $5,280 +1% | $36,806 |
| 2007 | $5,227 -1.1% | $36,806 |
| 2006 | $5,284 +43% | $36,806 +62.8% |
| 2005 | $3,694 +10.5% | $22,607 |
| 2004 | $3,343 -31.1% | $22,607 -41.7% |
| 2003 | $4,854 +3.6% | $38,807 +39.1% |
| 2002 | $4,685 -12.6% | $27,901 -15.4% |
| 2001 | $5,362 +24.7% | $32,987 |
| 2000 | $4,300 | $32,987 +35.3% |
| 1999 | -- | $24,383 |
Find assessor info on the county website
Neighborhood: Avondale
Nearby homes
- $467,5003 bd3 ba-- sqft2826 N Talman Ave APT G, Chicago, IL 60618Sold
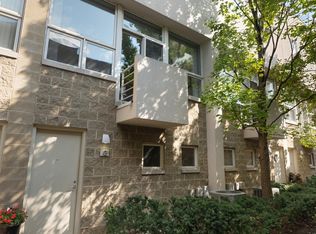
- $500,0003 bd3 ba2k sqft2826 N Talman Ave, Chicago, IL 60618Sold

- $471,0003 bd3 ba1.8k sqft2826 N Talman Ave APT J, Chicago, IL 60618Sold

- $737,9004 bd3 ba2.2k sqft2826 N Talman Ave, Chicago, IL 60618Off Market
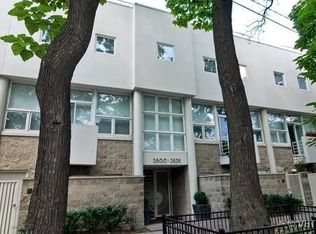
- $500,0003 bd3 ba1.6k sqft2826 N Talman Ave, Chicago, IL 60618Sold
- $485,0003 bd2 ba1.7k sqft2826 N Talman Ave, Chicago, IL 60618Sold
- $558,3003 bd2 ba1.8k sqft2826 N Talman Ave, Chicago, IL 60618Off Market
- $586,4002 bd1 ba1.7k sqft2826 N Talman Ave, Chicago, IL 60618Off Market
- $554,6003 bd3 ba1.8k sqft2826 N Talman Ave, Chicago, IL 60618Off Market
Nearby schools
GreatSchools rating
- 8/10Brentano Elementary Math & Science AcademyGrades: PK-8Distance: 0.2 mi
- 1/10Schurz High SchoolGrades: 9-12Distance: 2.3 mi
Schools provided by the listing agent
- Elementary: Brentano Elementary School Math
- High: Schurz High School
- District: 299
Source: The MLS. This data may not be complete. We recommend contacting the local school district to confirm school assignments for this home.
Get a cash offer in 3 minutes
Find out how much your home could sell for in as little as 3 minutes with a no-obligation cash offer.
Estimated market value
$605,600
Get a cash offer in 3 minutes
Find out how much your home could sell for in as little as 3 minutes with a no-obligation cash offer.
Estimated market value
$605,600
- Illinois
- Cook County
- Chicago
- 60618
- Avondale
- 2826 N Talman Ave
