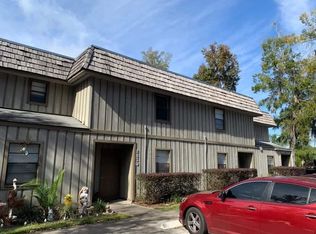
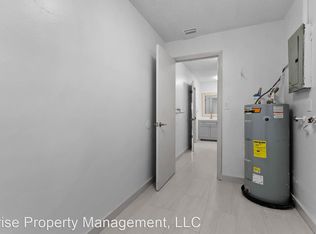
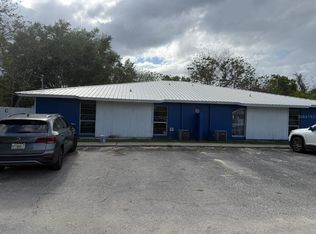
Short Sale. Discover these exceptional townhomes in Ocala, Florida! Each 2-story unit features vaulted ceilings, a spacious living room with a cozy fireplace, and a large kitchen equipped with solid stone countertops, wood cabinets, and modern appliances. The main floor includes a separate laundry room with a stackable washer and dryer, plus a private patio. Upstairs, the master suite offers updated flooring, dual vanities, and two additional bedrooms with a second bathroom. Low-maintenance living at its best, these townhomes range from 1,200 to 1,400 sq ft and are currently occupied by long-term tenants. With proximity to Silver Springs State Park.
Pending
$475,000
2826 NE 7TH STREET, OCALA, FL 34470
10beds
5,514sqft
Townhouse
Built in 1981
0.38 Acres Lot
$-- Zestimate®
$86/sqft
$-- HOA
What's special
- 464 days
- 19
- 0
Zillow last checked:
Listing updated:
Listed by:
Jordan Ruvalcaba 407-271-0754,
MILLENNIA REALTY 407-271-0754
Source: Stellar MLS,MLS#: O6312707 Originating MLS: Orlando Regional
Originating MLS: Orlando Regional
Facts & features
Interior
Bedrooms & bathrooms
- Bedrooms: 10
- Bathrooms: 8
- Full bathrooms: 8
Primary bedroom
- Features: Walk-In Closet(s)
- Level: Second
Bedroom 2
- Features: Walk-In Closet(s)
- Level: Second
Bedroom 3
- Features: Walk-In Closet(s)
- Level: Second
Primary bathroom
- Level: Second
Bathroom 2
- Level: Second
Kitchen
- Level: First
Laundry
- Level: Second
Living room
- Level: Second
Living room
- Level: First
Heating
- Central
Cooling
- Central Air
Appliances
- Included: Dishwasher, Dryer, Electric Water Heater, Refrigerator, Washer
- Laundry: Laundry Room
Features
- Ceiling Fan(s), High Ceilings, Solid Wood Cabinets, Stone Counters, Thermostat, Vaulted Ceiling(s)
- Flooring: Carpet, Tile, Vinyl
- Has fireplace: Yes
- Fireplace features: Living Room
Interior area
- Total structure area: 5,912
- Total interior livable area: 5,514 sqft
Video & virtual tour
Property
Features
- Levels: Two
- Stories: 2
- Exterior features: Lighting, Rain Gutters, Sidewalk
Lot
- Size: 0.38 Acres
Details
- Additional parcels included: 0667706000
- Parcel number: 2812000004
- Zoning: R3
- Special conditions: Short Sale
Construction
Type & style
- Home type: Townhouse
- Property subtype: Townhouse
Materials
- Concrete, Stucco, Wood Siding
- Foundation: Slab
- Roof: Shingle
Condition
- New construction: No
- Year built: 1981
Utilities & green energy
- Sewer: Public Sewer
- Water: Public
- Utilities for property: Cable Connected, Electricity Connected, Sewer Connected, Water Connected
Community & HOA
Community
- Features: Sidewalks
- Pet fee: $0 monthly
- Subdivision: THREE KINGS
HOA
- Has HOA: No
- Services included: None
Location
- Region: Ocala
Financial & listing details
- Price per square foot: $86/sqft
- Tax assessed value: $431,460
- Annual tax amount: $7,421
- Date on market: 5/27/2025
- Cumulative days on market: 181 days
- Listing terms: Cash,Conventional,FHA,VA Loan
- Ownership: Fee Simple
- Total actual rent: 0
- Electric utility on property: Yes
- Road surface type: Asphalt, Paved
Estimated market value
Not available
Estimated sales range
Not available
Not available
Price history
| Date | Event | Price |
|---|---|---|
| 4/25/2026 | Pending sale | $475,000$86/sqft |
Source:  Stellar MLS #O6312714 Report a problem Stellar MLS #O6312714 Report a problem | ||
| 4/17/2026 | Price change | $475,000-17.4%$86/sqft |
Source: Stellar MLS #O6312714 Report a problem | ||
| 3/6/2026 | Listed for sale | $575,000$104/sqft |
Source: Stellar MLS #O6312707 Report a problem | ||
| 9/23/2025 | Pending sale | $575,000$104/sqft |
Source: Stellar MLS #O6312714 Report a problem | ||
| 7/15/2025 | Price change | $575,000-4.2%$104/sqft |
Source: Stellar MLS #O6312714 Report a problem | ||
| 7/9/2025 | Pending sale | $600,000$109/sqft |
Source: Stellar MLS #O6312714 Report a problem | ||
| 5/27/2025 | Listed for sale | $600,000-9.1%$109/sqft |
Source: Stellar MLS #O6312714 Report a problem | ||
| 9/6/2024 | Sold | $660,000$120/sqft |
Source: Stellar MLS #O6233179 Report a problem | ||
| 8/16/2024 | Pending sale | $660,000$120/sqft |
Source: Stellar MLS #O6233179 Report a problem | ||
| 8/16/2024 | Listed for sale | $660,000-5.6%$120/sqft |
Source: Stellar MLS #O6233179 Report a problem | ||
| 7/23/2024 | Listing removed | -- |
Source: Stellar MLS #T3492713 Report a problem | ||
| 3/21/2024 | Pending sale | $699,000$127/sqft |
Source: Stellar MLS #T3492713 Report a problem | ||
| 12/29/2023 | Listed for sale | $699,000+99.7%$127/sqft |
Source: Stellar MLS #T3492713 Report a problem | ||
| 4/12/2022 | Sold | $350,000+208.4%$63/sqft |
Source: Public Record Report a problem | ||
| 3/22/2007 | Sold | $113,500$21/sqft |
Source: Public Record Report a problem | ||
Public tax history
| Year | Property taxes | Tax assessment |
|---|---|---|
| 2025 | $8,513 +14.7% | $431,460 +20.2% |
| 2024 | $7,421 +8.5% | $359,040 +10% |
| 2023 | $6,839 +59.3% | $326,400 +65.9% |
| 2022 | $4,295 +7.9% | $196,783 +10% |
| 2021 | $3,979 +27.5% | $178,894 +10% |
| 2020 | $3,121 +13.2% | $162,631 +10% |
| 2019 | $2,756 | $147,846 +9.8% |
| 2018 | $2,756 +43.7% | $134,640 +21.2% |
| 2016 | $1,918 | $111,078 +10% |
| 2015 | $1,918 +8.9% | $100,980 +2.3% |
| 2014 | $1,762 +10.2% | $98,736 +10% |
| 2013 | $1,599 -18.8% | $89,760 -17.8% |
| 2012 | $1,969 -15.8% | $109,140 -16.7% |
| 2011 | $2,339 -5.9% | $130,968 -8.3% |
| 2010 | $2,486 | $142,800 |
Find assessor info on the county website
Monthly payment
Est. payment
Payment breakdown
Explore the cost of this home by adjusting the details. Changes won't be saved.Climate risks
Neighborhood: 34470
Nearby schools
Schools provided by the listing agent
- Elementary: Wyomina Park Elementary School
- Middle: Fort King Middle School
- High: Vanguard High School
Source: Stellar MLS. This data may not be complete. We recommend contacting the local school district to confirm school assignments for this home.

Similar homes
- $450,00010 bd8 ba4.7k sqft1820 & 1826 SW 35TH AVENUE, OCALA, FL 34474For Sale
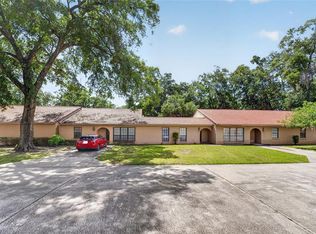
 MLS ID #OM725367, Scott Coldwell, COLDWELL REALTY SOLD GUARANTEE. Stellar MLS
 - $529,0008 bd4 ba3.7k sqft5080 SE 31ST STREET, OCALA, FL 34480For Sale
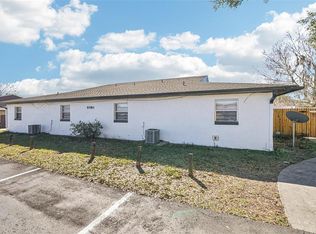 MLS ID #O6386114, John Marascia, REDFIN CORPORATION. Stellar MLS
 - $530,0008 bd4 ba3.2k sqft3800 SE 17TH COURT, OCALA, FL 34480For Sale
 MLS ID #O6433437, Lorena Hernandez, SAFETYNET REALTY. Stellar MLS
 - $544,5008 bd8 ba3.4k sqft3050 SE 53RD COURT, OCALA, FL 34480For Sale
 MLS ID #TB8507275, Paul Jayabalan Vincent, AVENUE HOMES LLC. Stellar MLS
 - $579,0008 bd8 ba3.4k sqft5395 SE 30TH PLACE ALL UNITS, OCALA, FL 34480For SaleMLS ID #OM727078, Maria Walden, WALDEN & CO REALTY LLC. Stellar MLS
- $564,0008 bd4 ba3.2k sqft1820 SE 40TH STREET ROAD, OCALA, FL 34480For SaleMLS ID #OM717087, Freddy Pinero, LOKATION. Stellar MLS
- $299,00010 bd5 ba2.9k sqft5380 SE 28TH COURT, OCALA, FL 34480For SaleMLS ID #TB8478451, Brian Lynch, LPT REALTY, LLC. Stellar MLS
- $564,0008 bd4 ba3.2k sqft2000 SE 40TH STREET ROAD, OCALA, FL 34480For SaleMLS ID #OM717086, Freddy Pinero, LOKATION. Stellar MLS
- $575,9008 bd8 ba3.4k sqft2950 SE 53RD COURT, OCALA, FL 34480For SaleMLS ID #TB8498918, Tina White, EXP REALTY LLC. Stellar MLS
