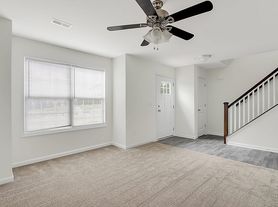
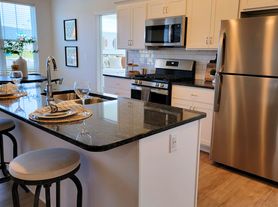
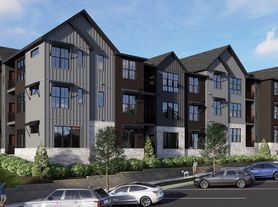
**SPECIAL: One Month Free! Sign Lease by 3/31: Welcome to Terraces at Maplewood in Harrisburg, PA, where spacious living meets convenience! Our modern townhomes are ideally located in the 17110 area, offering easy access to Wildwood Park, the State Museum of Pennsylvania, popular dining spots like The Capital Grille and The Copper Cup, and Harrisburg Area Community College. Choose from our spacious 3-bedroom, 1252 sq. ft. or 4-bedroom, 1625 sq. ft. townhomes with garages. Each home features an open floor plan with a modern kitchen equipped with a refrigerator, microwave, and dishwasher, as well as a washer/dryer set for added convenience. Enjoy high ceilings, ample closet space, and plenty of natural light throughout your home. Off-street parking and attached garages (for 4-bedroom homes) ensure that your living experience is as comfortable as possible. Plus, with easy access to major commuter routes and nearby attractions, commuting and enjoying all that Harrisburg has to offer is a breeze. Schedule a private tour today to make Terraces at Maplewood your new home, where space, comfort, and convenience come together in the heart of Harrisburg. Model Pictured. Restrictions apply to community specials.
Townhouse for rent
$2,342/moFees may apply
2826 Pinewood Ln, Harrisburg, PA 17110
4beds
1,625sqft
Price may not include required fees and charges. Learn more|
Townhouse
Available Thu Oct 8 2026
Cats, dogs OK
Air conditioner, central air, electric
Dryer in unit laundry
2 Parking spaces parking
Central, electric, forced air, natural gas
What's special
Open floor planOff-street parkingSpacious livingHigh ceilingsAmple closet spaceModern kitchen
- 27 days |
- -- |
- -- |
Zillow last checked:
Listing updated:
Travel times

Let’s turn your rent into credit progress
Build credit history with every on-time payment and get credit for the payment you’re already making.
Facts & features
Interior
Bedrooms & bathrooms
- Bedrooms: 4
- Bathrooms: 3
- Full bathrooms: 2
- 1/2 bathrooms: 1
Heating
- Central, Electric, Forced Air, Natural Gas
Cooling
- Air Conditioner, Central Air, Electric
Appliances
- Included: Dishwasher, Dryer, Electric Water Heater, Microwave Oven, Oven, Refrigerator, Washer
- Laundry: Dryer In Unit, In Unit, Washer In Unit
Features
- Cathedral Ceiling(s), Ceiling Fan(s), Ceiling Fan(s), Combination Kitchen/Dining, Dry Wall, Pantry, Pantry, Upgraded Countertops, Walk-In Closet(s)
- Flooring: Carpet, Laminate, Vinyl
Interior area
- Total interior livable area: 1,625 sqft
Property
Parking
- Total spaces: 2
- Parking features: Off Street
- Details: Contact manager
Features
- Exterior features: Combination Kitchen/Dining, Dry Wall, Upgraded Countertops, Walk-In Closet(s)
- Pool features: Contact manager
Details
- Parcel number: 10604666
Construction
Type & style
- Home type: Townhouse
- Property subtype: Townhouse
Materials
- Roof: Architectural Shingle
Condition
- Year built: 2025
Building
Management
- Pets allowed: Yes
Community & HOA
HOA
- Amenities included: Parking
Location
- Region: Harrisburg
Financial & listing details
- Lease term: Contact For Details
Price history
| Date | Event | Price |
|---|---|---|
| 7/29/2026 | Listed for rent | $2,342+11.5%$1/sqft |
Source: Bright MLS #PADA2062544 Report a problem | ||
| 4/2/2025 | Listing removed | $2,100$1/sqft |
Source: Bright MLS #PADA2042006 Report a problem | ||
| 2/5/2025 | Listed for rent | $2,100$1/sqft |
Source: Bright MLS #PADA2042006 Report a problem | ||
Neighborhood: 17110
Nearby schools
GreatSchools rating
- 2/10Thomas W Holtzman Jr El SchoolGrades: 3-5Distance: 1.1 mi
- 4/10Susquehanna Twp Middle SchoolGrades: 6-8Distance: 3.2 mi
- 5/10Susquehanna Twp High SchoolGrades: 9-12Distance: 1.8 mi