
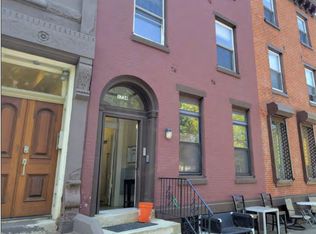
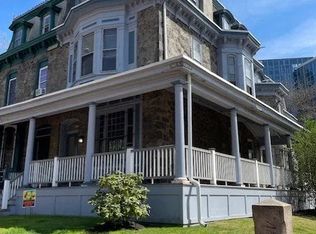
Spacious and charming bi-level apartment in the highly desirable Fairmount/Art Museum Area! Welcome to unit 2R at 2826 Poplar St. This unit is located on the 2nd floor of the building and has brand new LVP floors throughout. Upon entering you are greeted with your own private foyer that leads into a light filled and generous sized living room with soaring ceilings, original character and molding throughout. The kitchen includes a convenient eat-in island, perfect for casual meals, morning coffee, or entertaining guests. Continue upstairs to find a bright, private den that makes an ideal home office, reading nook, or additional flex space. The second floor also features a full-size bathroom and a spacious bedroom with plenty of closet space and impressive high ceilings. Beyond your front door, you'll find an incredible selection of neighborhood shops, restaurants, grocery stores, and cafes, including Aldi, Brown Street Coffee, Little Pete's, Green Eggs Cafe, Zorba's Tavern, Rybrew, and many more. Get those walking shoes out because you are central to all of the best city attractions and amenities. You are minutes away from Philadelphia Museum of Art, Kelly Drive, UPenn, Drexel, Fairmount Park, 30th St Station , I-76 and I-676 just to name a few. This unit is move in ready and available today! Please note: No cats. Dogs are allowed on a case by case basis and will need to be approved beforehand.
Townhouse for rent
$1,550/moFees may apply
2826 Poplar St, # 2R, Philadelphia, PA 19130
1beds
2,502sqft
Price may not include required fees and charges. Learn more|
Townhouse
Available now
Dogs OK
Air conditioner, electric, window unit
In basement laundry
Central, forced air, natural gas
What's special
Bright private denPrivate foyerSoaring ceilingsImpressive high ceilingsFull-size bathroom
- 2 days |
- -- |
- -- |
Zillow last checked:
Listing updated:
Travel times

Let’s turn your rent into credit progress
Build credit history with every on-time payment and get credit for the payment you’re already making.
Facts & features
Interior
Bedrooms & bathrooms
- Bedrooms: 1
- Bathrooms: 1
- Full bathrooms: 1
Heating
- Central, Forced Air, Natural Gas
Cooling
- Air Conditioner, Electric, Window Unit
Appliances
- Included: Dryer, Gas Water Heater, Washer
- Laundry: In Basement, In Unit, Shared
Features
- Eat-in Kitchen
- Has basement: Yes
Interior area
- Total interior livable area: 2,502 sqft
Property
Parking
- Details: Contact manager
Features
- Exterior features: Basement
- Pool features: Contact manager
Construction
Type & style
- Home type: Townhouse
- Property subtype: Townhouse
Condition
- Year built: 1920
Building
Management
- Pets allowed: Yes
Community & HOA
Location
- Region: Philadelphia
Financial & listing details
- Lease term: Contact For Details
Price history
| Date | Event | Price |
|---|---|---|
| 9/19/2026 | Listed for rent | $1,550$1/sqft |
Source: Bright MLS #PAPH2671896 Report a problem | ||
Neighborhood: Fairmount
Nearby schools
GreatSchools rating
- 4/10Morris Robert SchoolGrades: PK-8Distance: 0.3 mi
- 2/10Vaux HS: A Big Picture SchoolGrades: 9-12Distance: 0.5 mi