Simply gorgeous ONE STORY, 4 bedroom, 2.5 bathroom home with a spacious open floor plan that allows for a very functional lifestyle! This home is backs to open space and the large elevated quarter acre lot offers long range, unobstructed views for miles! In fact, you can sit on the back covered patio and watch the fireworks! Featuring 2,577 SF, an oversized kitchen island with granite counters and a large sink, built-in stainless double ovens, a gas cooktop, and extensive cabinets and countertops, this kitchen is a chef's delight! The nearby breakfast space can easily be used a dining room and offers views of the spacious backyard and beyond. The primary bedroom features 4 large windows that enhance the natural lighting experience, while also capturing the great views at the same time. The primary bathroom comes with double vanity with granite counters, as well as an oversized walk-in shower with river rock tile flooring and a large seating bench. Did I mention the primary bedroom offers two walk-in closets!? Another great feature of this 4 sided masonry home is the separate secondary family room which is located amongst the three guest bedrooms, creating yet another livable space while having immediate access to the guest bathroom. The walk-in pantry is massive so you won't have to worry about having enough room to store your food and the built-in study/work space is ideally situated between the kitchen and family room. The laundry offers cabinets, as well as a quartz countertop and sink, while the drop zone off the garage is also convenient. The garage floor just received an epoxy finish and looks great while the included water softener and the gas water heater also reside in the garage. The backyard is really something special with the custom brick deck the owners added, while also creating a large usable yard by way of the terraced design and retaining wall. A fire pit and patio in the lower section of the backyard offers a private setting perfect for your s'mores or evening wine. Located in the gated community of Indian Springs, you can easily walk to the high rated nearby elementary school and the community park and massive pool are just a short drive away, along with the community dog park. If you are in the market for an immaculate, turn-key home, ready to move into with nothing else to do, appreciate commanding views, a great floor plan and located in a vibrant community, you need to put 2826 Running Fawn at the top of your list!
Sold
Price Unknown
2826 Running Fawn, San Antonio, TX 78261
4beds
2,577sqft
Single Family Residence
Built in 2017
0.27 Acres Lot
$497,300 Zestimate®
$--/sqft
$2,737 Estimated rent
Home value
$497,300
$462,000 - $532,000
$2,737/mo
Zestimate® history
Owner options
List your home for rent
$2,737/mo
Rent Zestimate®
Find your next renter with Zillow Rental Manager. Plus, with online applications, you can quickly screen prospective tenants – for free.
$2,737/mo
Rent Zestimate®
Refinance and save
$210/mo
Est. payment
Refinancing to a lower rate could help reduce your monthly payments and save thousands over the life of the loan.
$210/mo
Est. payment
Explore your selling options
Work with a Zillow partner agent
Leverage their expertise and Zillow's premium Showcase listings to get your home seen by more buyers.
Get startedList with your own agent
Get your home in front of millions of buyers by listing it on Zillow.
Learn how to do itSell it yourself
Take full control of how buyers see your home on Zillow by listing For Sale by Owner (FSBO).
List your homeWhat's special
Fire pit and patioCustom brick deckWater softenerGranite countersUnobstructed views for milesGas water heaterCovered patio
Zillow last checked:
Listing updated:
Listed by:
Mark Phillips TREC #636392 (210) 419-3604,
Hill Country Flat Fee Realty
Source: LERA MLS,MLS#: 1871671
Facts & features
Interior
Bedrooms & bathrooms
- Bedrooms: 4
- Bathrooms: 3
- Full bathrooms: 2
- 1/2 bathrooms: 1
Primary bedroom
- Features: Split, Walk-In Closet(s), Multi-Closets, Ceiling Fan(s), Full Bath
- Area: 234
- Dimensions: 18 x 13
Bedroom 2
- Area: 132
- Dimensions: 12 x 11
Bedroom 3
- Area: 100
- Dimensions: 10 x 10
Bedroom 4
- Area: 121
- Dimensions: 11 x 11
Primary bathroom
- Features: Shower Only, Double Vanity
- Area: 143
- Dimensions: 13 x 11
Dining room
- Area: 156
- Dimensions: 13 x 12
Family room
- Area: 360
- Dimensions: 20 x 18
Kitchen
- Area: 150
- Dimensions: 15 x 10
Office
- Area: 45
- Dimensions: 9 x 5
Heating
- Central, Electric
Cooling
- Central Air
Appliances
- Included: Cooktop, Built-In Oven, Self Cleaning Oven, Microwave, Gas Cooktop, Disposal, Dishwasher, Plumbed For Ice Maker, Water Softener Owned, Vented Exhaust Fan, Gas Water Heater, Down Draft, Double Oven
- Laundry: Washer Hookup, Dryer Connection
Features
- Two Living Area, Liv/Din Combo, Eat-in Kitchen, Kitchen Island, Breakfast Bar, Pantry, Study/Library, Utility Room Inside, Secondary Bedroom Down, 1st Floor Lvl/No Steps, High Ceilings, Open Floorplan, High Speed Internet, Walk-In Closet(s), Master Downstairs, Ceiling Fan(s), Chandelier, Solid Counter Tops
- Flooring: Ceramic Tile
- Windows: Window Coverings
- Has basement: No
- Attic: Pull Down Storage,Partially Finished,Attic - Radiant Barrier Decking
- Has fireplace: No
- Fireplace features: Not Applicable
Interior area
- Total structure area: 2,577
- Total interior livable area: 2,577 sqft
Property
Parking
- Total spaces: 2
- Parking features: Two Car Garage, Attached, Garage Door Opener
- Attached garage spaces: 2
Features
- Levels: One
- Stories: 1
- Pool features: None, Community
Lot
- Size: 0.27 Acres
Details
- Parcel number: 049001710170
Construction
Type & style
- Home type: SingleFamily
- Property subtype: Single Family Residence
Materials
- Brick, 4 Sides Masonry, Stone
- Foundation: Slab
- Roof: Composition
Condition
- Pre-Owned
- New construction: No
- Year built: 2017
Details
- Builder name: Pulte
Utilities & green energy
- Sewer: Sewer System
- Water: Water System
- Utilities for property: Cable Available, City Garbage service
Community & HOA
Community
- Features: Playground, Jogging Trails
- Security: Smoke Detector(s), Carbon Monoxide Detector(s), Controlled Access
- Subdivision: Indian Springs
HOA
- Has HOA: Yes
- HOA fee: $211 quarterly
- HOA name: INDIAN SPRINGS HOA
Location
- Region: San Antonio
Financial & listing details
- Tax assessed value: $523,000
- Annual tax amount: $10,225
- Date on market: 5/31/2025
- Cumulative days on market: 68 days
- Listing terms: Conventional,FHA,VA Loan,Cash
Price history
| Date | Event | Price |
|---|---|---|
| 8/26/2025 | Sold | -- |
Source:  LERA MLS #1871671 Report a problem LERA MLS #1871671 Report a problem | ||
| 8/6/2025 | Pending sale | $525,000$204/sqft |
Source: LERA MLS #1871671 Report a problem | ||
| 7/26/2025 | Contingent | $525,000$204/sqft |
Source: LERA MLS #1871671 Report a problem | ||
| 7/16/2025 | Price change | $525,000-1.9%$204/sqft |
Source: LERA MLS #1871671 Report a problem | ||
| 6/30/2025 | Price change | $534,950-0.9%$208/sqft |
Source: LERA MLS #1871671 Report a problem | ||
| 5/31/2025 | Listed for sale | $539,950+42.1%$210/sqft |
Source: LERA MLS #1871671 Report a problem | ||
| 5/1/2019 | Sold | -- |
Source: LERA MLS #1359917 Report a problem | ||
| 4/2/2019 | Pending sale | $379,900$147/sqft |
Source: RE/MAX Preferred, REALTORS #1359917 Report a problem | ||
| 1/23/2019 | Listed for sale | $379,900$147/sqft |
Source: RE/MAX Preferred, REALTORS #1359917 Report a problem | ||
Public tax history
| Year | Property taxes | Tax assessment |
|---|---|---|
| 2025 | $3,644 +5% | $523,000 +3.4% |
| 2024 | $3,471 +5.2% | $506,007 +10% |
| 2023 | $3,299 +5.4% | $460,006 +10% |
| 2022 | $3,130 +4% | $418,187 +10% |
| 2021 | $3,011 | $380,170 +3.9% |
| 2020 | $3,011 -25.9% | $366,060 +3% |
| 2019 | $4,061 | $355,250 +4.9% |
| 2018 | $4,061 +219.9% | $338,800 +468.5% |
| 2017 | $1,269 | $59,600 +82.3% |
| 2016 | -- | $32,700 |
Find assessor info on the county website
Neighborhood: 78261
Nearby homes
- $621,2005 bd4 ba3.5k sqft2744 Running Fawn, San Antonio, TX 78261Off Market
- $--3 bd2 ba2.4k sqft2822 Running Fawn, San Antonio, TX 78261Sold
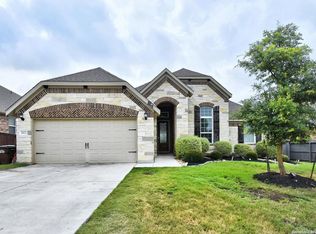
- $--4 bd2 ba2.7k sqft2830 Running Fawn, San Antonio, TX 78261Sold
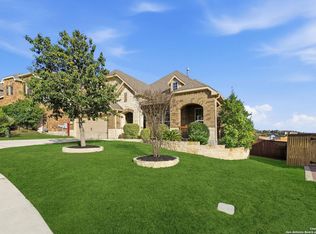
- $511,0004 bd3 ba2.8k sqft2842 Running Fawn, San Antonio, TX 78261Off Market
- $624,0004 bd3 ba3.5k sqft2818 Running Fawn, San Antonio, TX 78261Off Market
- $583,0004 bd4 ba3.6k sqft2834 Running Fawn, San Antonio, TX 78261Off Market
- $530,7004 bd3 ba3.2k sqft2825 Running Fawn, San Antonio, TX 78261Off Market
- $553,8004 bd3 ba3.5k sqft2821 Running Fawn, San Antonio, TX 78261Off Market
Nearby schools
GreatSchools rating
- 10/10Indian Springs Elementary SchoolGrades: PK-5Distance: 0.1 mi
- 7/10New Middle #8Grades: 6-8Distance: 6 mi
- 7/10Pieper High SchoolGrades: 9-12Distance: 3.1 mi
Schools provided by the listing agent
- Elementary: Indian Springs
- Middle: Bulverde
- High: Pieper
- District: Comal
Source: LERA MLS. This data may not be complete. We recommend contacting the local school district to confirm school assignments for this home.
Get a cash offer in 3 minutes
Find out how much your home could sell for in as little as 3 minutes with a no-obligation cash offer.
Estimated market value
$497,300
Get a cash offer in 3 minutes
Find out how much your home could sell for in as little as 3 minutes with a no-obligation cash offer.
Estimated market value
$497,300
- Texas
- Bexar County
- San Antonio
- 78261
- 2826 Running Fawn
Nearby cities
Nearby neighborhoods
Nearby zip codes
Other San Antonio Topics
