Motivated sellers and willing to assist with a portion of your closing costs! Price Reduced again! VIEWS, VIEWS, VIEWS! Welcome to 2830 Running Fawn, San Antonio, Texas, a splendid home that marries comfort and design in a seamless blend. Located within a beautiful gated community, this home stands out with its exquisite combination of brick and stone exterior, reflecting pride of ownership and an undeniable curb appeal that captures the eye. The rear covered patio offers elevated, long-range views that stretch for miles, ensuring the sun sets in front of the house and allowing for more enjoyable summer evenings outdoors in the backyard. Spanning 2,774 square feet with 4 bedrooms, 2 full baths, a large bonus room upstairs ideal for movies, a pool table, etc., the home offers an expansive living experience. The main floor unfolds into an open floor plan, spoiled with natural light from large windows, enhancing the spacious kitchen and dining area. Granite countertops, a large island, stainless appliances, and ample cabinets define the kitchen, making it a chef's delight. It opens effortlessly into the family room, where a stacked stone floor-to-ceiling gas fireplace stands as a focal point, adding a touch of warmth and elegance. An exceptional feature of this home is the large game room located upstairs, offering a versatile space for entertainment or relaxation. The primary bedroom offers amazing elevated views, a beautiful 5 piece bathroom with an over-sized walk-in shower, double vanity and a spacious walk-in shower. The guest bedrooms are located away from the primary bedroom and share an immaculate full bathroom. The 4th bedroom is also set up as an office with double glass doors and an armoire, but privacy doors could easily be added to make it more of a traditional bedroom. Additionally, the a second built-in office/desk off the kitchen, strategically open to the family room, provides a perfect spot for managing household affairs or remote work. The exterior spaces of this home are equally impressive. The covered patio is the perfect place for evening dining, grilling or morning coffee. The large backyard, spanning over 1/4 acre, awaits your personal touch, be it installing a swimming pool or simply enjoying the excellent community amenities nearby, including a pool, dog park, and playground. Located within walking distance to Indian Springs Elementary and zoned for the highly desirable Pieper High School, this home not only promises a sanctuary for your family but also assures a community rich in amenities and conveniences. Minutes away from shopping, dining, and entertainment options, 2830 Running Fawn offers the ideal location with its' views and floor plan. With great schools, a 3-car tandem garage with epoxy flooring for your vehicles and storage needs, a dining area that boasts extended views, a water softener, a built-in drop zone off the garage and so much more, this home is a testament to both beauty and functional living. Come take a look at 2830 Running Fawn-you won't be disappointed!
Sold
Price Unknown
2830 Running Fawn, San Antonio, TX 78261
4beds
2,774sqft
Single Family Residence
Built in 2016
0.26 Acres Lot
$495,000 Zestimate®
$--/sqft
$2,887 Estimated rent
Home value
$495,000
$470,000 - $525,000
$2,887/mo
Zestimate® history
Owner options
List your home for rent
$2,887/mo
Rent Zestimate®
Find your next renter with Zillow Rental Manager. Plus, with online applications, you can quickly screen prospective tenants – for free.
$2,887/mo
Rent Zestimate®
Refinance and save
$210/mo
Est. payment
Refinancing to a lower rate could help reduce your monthly payments and save thousands over the life of the loan.
$210/mo
Est. payment
Explore your selling options
Work with a Zillow partner agent
Leverage their expertise and Zillow's premium Showcase listings to get your home seen by more buyers.
Get startedList with your own agent
Get your home in front of millions of buyers by listing it on Zillow.
Learn how to do itSell it yourself
Take full control of how buyers see your home on Zillow by listing For Sale by Owner (FSBO).
List your homeWhat's special
Open floor planWater softenerStainless appliancesAmple cabinetsGranite countertopsSpacious walk-in showerUndeniable curb appeal
Zillow last checked:
Listing updated:
Listed by:
Mark Phillips TREC #636392 (210) 419-3604,
Hill Country Flat Fee Realty
Source: LERA MLS,MLS#: 1934910
Facts & features
Interior
Bedrooms & bathrooms
- Bedrooms: 4
- Bathrooms: 2
- Full bathrooms: 2
Primary bedroom
- Features: Split, Walk-In Closet(s), Ceiling Fan(s), Full Bath
- Area: 224
- Dimensions: 16 x 14
Bedroom 2
- Area: 168
- Dimensions: 14 x 12
Bedroom 3
- Area: 132
- Dimensions: 12 x 11
Bedroom 4
- Area: 130
- Dimensions: 13 x 10
Primary bathroom
- Features: Shower Only, Double Vanity
- Area: 132
- Dimensions: 12 x 11
Dining room
- Area: 132
- Dimensions: 12 x 11
Family room
- Area: 374
- Dimensions: 17 x 22
Kitchen
- Area: 126
- Dimensions: 14 x 9
Heating
- Central, Electric
Cooling
- 13-15 SEER AX, Ceiling Fan(s), Two Central
Appliances
- Included: Self Cleaning Oven, Microwave, Range, Gas Cooktop, Disposal, Dishwasher, Water Softener Owned, Vented Exhaust Fan, Gas Water Heater
- Laundry: Main Level, Laundry Room, Washer Hookup, Dryer Connection
Features
- Two Living Area, Eat-in Kitchen, Two Eating Areas, Kitchen Island, Breakfast Bar, Pantry, Study/Library, Game Room, Utility Room Inside, High Ceilings, Open Floorplan, High Speed Internet, All Bedrooms Downstairs, Telephone, Walk-In Closet(s), Master Downstairs, Ceiling Fan(s), Chandelier, Solid Counter Tops
- Flooring: Ceramic Tile, Vinyl
- Windows: Double Pane Windows, Low Emissivity Windows, Window Coverings
- Has basement: No
- Number of fireplaces: 1
- Fireplace features: One, Gas Logs Included
Interior area
- Total interior livable area: 2,774 sqft
Property
Parking
- Total spaces: 3
- Parking features: Three Car Garage, Attached, Tandem, Garage Door Opener
- Attached garage spaces: 3
Features
- Levels: One
- Stories: 1
- Pool features: None, Community
Lot
- Size: 0.26 Acres
Details
- Parcel number: 049001710160
Construction
Type & style
- Home type: SingleFamily
- Property subtype: Single Family Residence
Materials
- Brick, 4 Sides Masonry, Stone
- Foundation: Slab
- Roof: Composition
Condition
- Pre-Owned
- New construction: No
- Year built: 2016
Details
- Builder name: Pulte Homes
Utilities & green energy
- Electric: CPS
- Gas: CPS
- Sewer: SAWS
- Water: SAWS
- Utilities for property: Cable Available, City Garbage service
Community & HOA
Community
- Features: Playground, Jogging Trails
- Security: Smoke Detector(s), Security System Leased, Prewired, Controlled Access
- Subdivision: Indian Springs
HOA
- Has HOA: Yes
- HOA fee: $210 quarterly
- HOA name: INDIAN SPRINGS HOA
Location
- Region: San Antonio
Financial & listing details
- Tax assessed value: $561,580
- Annual tax amount: $10,595
- Date on market: 1/19/2026
- Cumulative days on market: 137 days
- Listing terms: Conventional,FHA,VA Loan,Cash
Price history
| Date | Event | Price |
|---|---|---|
| 6/29/2026 | Sold | -- |
Source:  LERA MLS #1934910 Report a problem LERA MLS #1934910 Report a problem | ||
| 6/5/2026 | Pending sale | $515,000$186/sqft |
Source: LERA MLS #1934910 Report a problem | ||
| 5/20/2026 | Contingent | $515,000$186/sqft |
Source: LERA MLS #1934910 Report a problem | ||
| 5/9/2026 | Price change | $515,000-1.9%$186/sqft |
Source: LERA MLS #1934910 Report a problem | ||
| 4/20/2026 | Listed for sale | $525,000$189/sqft |
Source: LERA MLS #1934910 Report a problem | ||
| 4/14/2026 | Contingent | $525,000$189/sqft |
Source: LERA MLS #1934910 Report a problem | ||
| 3/23/2026 | Price change | $525,000-2.5%$189/sqft |
Source: LERA MLS #1934910 Report a problem | ||
| 2/6/2026 | Price change | $538,500-0.3%$194/sqft |
Source: LERA MLS #1934910 Report a problem | ||
| 1/19/2026 | Listed for sale | $540,000-6.1%$195/sqft |
Source: LERA MLS #1934910 Report a problem | ||
| 5/19/2025 | Listing removed | $575,000$207/sqft |
Source: LERA MLS #1838075 Report a problem | ||
| 5/15/2025 | Price change | $575,000-0.8%$207/sqft |
Source: LERA MLS #1838075 Report a problem | ||
| 4/10/2025 | Price change | $579,900-3.3%$209/sqft |
Source: LERA MLS #1838075 Report a problem | ||
| 1/30/2025 | Listed for sale | $599,900$216/sqft |
Source: LERA MLS #1838075 Report a problem | ||
Public tax history
| Year | Property taxes | Tax assessment |
|---|---|---|
| 2025 | -- | $561,580 +7.9% |
| 2024 | -- | $520,648 +10% |
| 2023 | -- | $473,316 +10% |
| 2022 | -- | $430,287 +10% |
| 2021 | -- | $391,170 +3% |
| 2020 | -- | $379,760 +3.8% |
| 2019 | -- | $365,900 +4% |
| 2018 | -- | $351,820 -3.8% |
| 2017 | $5,668 | $365,780 +1018.6% |
| 2016 | -- | $32,700 |
Find assessor info on the county website
Neighborhood: 78261
Nearby homes
- $627,8005 bd4 ba3.5k sqft2744 Running Fawn, San Antonio, TX 78261Off Market
- $--4 bd3 ba2.5k sqft2826 Running Fawn, San Antonio, TX 78261Sold

- $588,5004 bd4 ba3.6k sqft2834 Running Fawn, San Antonio, TX 78261Off Market
- $--3 bd2 ba2.4k sqft2822 Running Fawn, San Antonio, TX 78261Sold
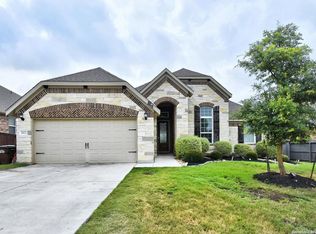
- $583,5004 bd3 ba3.5k sqft2838 Running Fawn, San Antonio, TX 78261Off Market
- $521,9004 bd3 ba2.8k sqft2842 Running Fawn, San Antonio, TX 78261Off Market
- $556,4004 bd3 ba3.1k sqft2829 Running Fawn, San Antonio, TX 78261Off Market
- $536,2004 bd3 ba3.2k sqft2825 Running Fawn, San Antonio, TX 78261Off Market
Nearby schools
GreatSchools rating
- 10/10Indian Springs Elementary SchoolGrades: PK-5Distance: 0.1 mi
- 7/10New Middle #8Grades: 6-8Distance: 6 mi
- 7/10Pieper High SchoolGrades: 9-12Distance: 3.1 mi
Schools provided by the listing agent
- Elementary: Indian Springs
- Middle: Bulverde
- High: Pieper
- District: Comal
Source: LERA MLS. This data may not be complete. We recommend contacting the local school district to confirm school assignments for this home.
Get a cash offer in 3 minutes
Find out how much your home could sell for in as little as 3 minutes with a no-obligation cash offer.
Estimated market value
$495,000
Get a cash offer in 3 minutes
Find out how much your home could sell for in as little as 3 minutes with a no-obligation cash offer.
Estimated market value
$495,000
- Texas
- Bexar County
- San Antonio
- 78261
- 2830 Running Fawn
Nearby cities
Nearby neighborhoods
Nearby zip codes
Other San Antonio Topics
