Welcome to this modern, light-filled townhouse in the heart of downtown Englewood, where sleek design meets everyday convenience. This 4-bedroom, 3-bathroom home features an open, airy layout with contemporary fixtures throughout, creating a clean, modern feel that’s both stylish and functional.
The updated kitchen is a standout, centered around a huge island that’s perfect for gatherings, cooking, and casual dining. Enjoy mountain views from multiple vantage points, plus outdoor living with a welcoming front porch and a second-floor balcony, perfect for relaxing or hosting friends.
Three bedrooms and the laundry closet are located on the top level, while custom closets add smart, functional storage throughout. The main-floor walk-out bedroom or office offers flexibility for remote work, a home gym, or a guest bedroom.
With low HOA dues of just $70/month, this home delivers exceptional value in a prime location—just minutes from the Light Rail, the Gothic Theatre, shopping and dining galore, and an easy commute to downtown Denver or the Denver Tech Center. Modern, walkable, and perfectly situated, this spacious townhouse checks every box.
Sold for $549,000
$549,000
2826 S Fox Court, Englewood, CO 80110
4beds
1,650sqft
Townhouse
Built in 2018
1,365 Square Feet Lot
$543,100 Zestimate®
$333/sqft
$2,968 Estimated rent
Home value
$543,100
$511,000 - $581,000
$2,968/mo
Zestimate® history
Owner options
List your home for rent
$2,968/mo
Rent Zestimate®
Find your next renter with Zillow Rental Manager. Plus, with online applications, you can quickly screen prospective tenants – for free.
$2,968/mo
Rent Zestimate®
Refinance and save
$3,459/mo
Est. payment
Refinancing to a lower rate could help reduce your monthly payments and save thousands over the life of the loan.
$3,459/mo
Est. payment
Explore your selling options
Work with a Zillow partner agent
Leverage their expertise and Zillow's premium Showcase listings to get your home seen by more buyers.
Get startedList with your own agent
Get your home in front of millions of buyers by listing it on Zillow.
Learn how to do itSell it yourself
Take full control of how buyers see your home on Zillow by listing For Sale by Owner (FSBO).
List your homeWhat's special
Modern light-filled townhouseSpacious townhouseSleek designContemporary fixtures throughoutWelcoming front porchOpen airy layoutUpdated kitchen
Zillow last checked:
Listing updated:
Listed by:
Shannon Brown 303-257-7058 shannon@cohesionhomes.com,
Cohesion Homes LLC,
Tara Curry 303-898-6649,
Cohesion Homes LLC
Bought with:
Andra Berzins, 100048837
Keller Williams Integrity Real Estate LLC
Source: REcolorado as distributed by MLS GRID,MLS#: 2106091
Facts & features
Interior
Bedrooms & bathrooms
- Bedrooms: 4
- Bathrooms: 3
- Full bathrooms: 2
- 1/2 bathrooms: 1
- Main level bathrooms: 1
- Main level bedrooms: 1
Bedroom
- Description: On Ground Floor
- Level: Main
Bedroom
- Description: Top Floor Bedroom
- Level: Upper
Bedroom
- Description: Top Floor Bedroom
- Level: Upper
Bedroom
- Description: Top Floor Primary Suite
- Features: Primary Suite
- Level: Upper
Bathroom
- Description: Main Floor Powder Room
- Level: Main
Bathroom
- Description: Top Floor Primary Suite
- Features: Primary Suite
- Level: Upper
Bathroom
- Description: Top Floor Hall Bath
- Level: Upper
Dining room
- Description: Dining Space Off Kitchen
- Level: Main
Kitchen
- Description: Large Open Kitchen With Big Island
- Level: Main
Laundry
- Description: Top Floor Laundry Closet
- Level: Upper
Living room
- Description: Large Living Room With Access To Balcony
- Level: Main
Heating
- Forced Air
Cooling
- Central Air
Appliances
- Included: Dishwasher, Disposal, Dryer, Microwave, Oven, Refrigerator, Washer
- Laundry: In Unit
Features
- High Ceilings, Kitchen Island, Open Floorplan, Primary Suite
- Flooring: Carpet, Laminate, Tile
- Windows: Double Pane Windows, Window Coverings
- Basement: Crawl Space
- Common walls with other units/homes: End Unit
Interior area
- Total structure area: 1,650
- Total interior livable area: 1,650 sqft
- Finished area above ground: 1,650
Property
Parking
- Total spaces: 2
- Parking features: Dry Walled
- Attached garage spaces: 2
Features
- Levels: Three Or More
- Entry location: Exterior Access
- Patio & porch: Covered, Front Porch
- Exterior features: Balcony
Lot
- Size: 1,365 Square Feet
Details
- Parcel number: 035251497
- Special conditions: Standard
Construction
Type & style
- Home type: Townhouse
- Architectural style: Contemporary
- Property subtype: Townhouse
- Attached to another structure: Yes
Materials
- Cement Siding, Frame
- Foundation: Concrete Perimeter
Condition
- Updated/Remodeled
- Year built: 2018
Utilities & green energy
- Sewer: Public Sewer
- Water: Public
Community & HOA
Community
- Security: Video Doorbell
- Subdivision: Ironworks Village
HOA
- Has HOA: Yes
- Services included: Irrigation, Maintenance Grounds, Recycling, Snow Removal, Trash
- HOA fee: $210 quarterly
- HOA name: Ironworks Village Metro District
- HOA phone: 303-987-0835
Location
- Region: Englewood
Financial & listing details
- Price per square foot: $333/sqft
- Tax assessed value: $589,400
- Annual tax amount: $5,346
- Date on market: 1/22/2026
- Listing terms: Cash,Conventional,FHA,VA Loan
- Exclusions: Seller's Personal Property, Staging Items
- Ownership: Individual
Price history
| Date | Event | Price |
|---|---|---|
| 4/1/2026 | Sold | $549,000-2%$333/sqft |
Source:  REcolorado as distributed by MLS GRID #2106091 Report a problem REcolorado as distributed by MLS GRID #2106091 Report a problem | ||
| 2/23/2026 | Pending sale | $560,000$339/sqft |
Source: REcolorado as distributed by MLS GRID #2106091 Report a problem | ||
| 2/13/2026 | Price change | $560,000-2.6%$339/sqft |
Source: REcolorado as distributed by MLS GRID #2106091 Report a problem | ||
| 1/22/2026 | Listed for sale | $575,000+19.6%$348/sqft |
Source: REcolorado as distributed by MLS GRID #2106091 Report a problem | ||
| 5/9/2019 | Sold | $480,703$291/sqft |
Source: Public Record Report a problem | ||
Public tax history
| Year | Property taxes | Tax assessment |
|---|---|---|
| 2025 | $5,346 +7.5% | $36,838 -6.8% |
| 2024 | $4,975 +16.3% | $39,523 -9.4% |
| 2023 | $4,279 +0.5% | $43,627 +34.4% |
| 2022 | $4,258 | $32,457 -2.8% |
| 2021 | -- | $33,391 +1.3% |
| 2020 | $4,586 +356.1% | $32,969 |
| 2019 | $1,006 | -- |
| 2018 | $1,006 -51.1% | $7,008 -53.1% |
| 2017 | $2,056 | $14,954 |
Find assessor info on the county website
Neighborhood: General Iron Works
Nearby homes
- $574,5004 bd3 ba1.6k sqft2846 S Fox Ct, Englewood, CO 80110Off Market

- $481,3003 bd3 ba1.5k sqft2842 S Fox Ct, Englewood, CO 80110Off Market
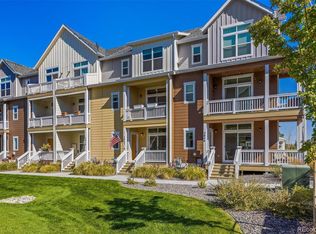
- $478,4003 bd3 ba1.5k sqft2842 Fox Ct, Englewood, CO 80110Off Market
- $406,3002 bd3 ba1.1k sqft2840 Fox Ct, Englewood, CO 80110Off Market

- $427,3002 bd3 ba1.1k sqft2840 S Fox Ct, Englewood, CO 80110Off Market
- $528,0003 bd3 ba1.6k sqft2855 S Fox Ct, Englewood, CO 80110Sold
- $437,2002 bd3 ba1.1k sqft879 S Fox Ct., Englewood, CO 80110Off Market
- $416,2002 bd3 ba1.1k sqft2836 S Fox Ct, Englewood, CO 80110Off Market
Nearby schools
GreatSchools rating
- 5/10Wm E Bishop Elementary SchoolGrades: K-6Distance: 0.4 mi
- 1/10Englewood Middle SchoolGrades: 7-8Distance: 1.4 mi
- 4/10Englewood High SchoolGrades: 9-12Distance: 1.5 mi
Schools provided by the listing agent
- Elementary: Bishop
- Middle: Englewood
- High: Englewood
- District: Englewood 1
Source: REcolorado as distributed by MLS GRID. This data may not be complete. We recommend contacting the local school district to confirm school assignments for this home.
Get a cash offer in 3 minutes
Find out how much your home could sell for in as little as 3 minutes with a no-obligation cash offer.
Estimated market value
$543,100
Get a cash offer in 3 minutes
Find out how much your home could sell for in as little as 3 minutes with a no-obligation cash offer.
Estimated market value
$543,100
- Colorado
- Arapahoe County
- Englewood
- 80110
- General Iron Works
- 2826 S Fox Court
Nearby cities
Nearby neighborhoods
Nearby zip codes
Other Englewood Topics
