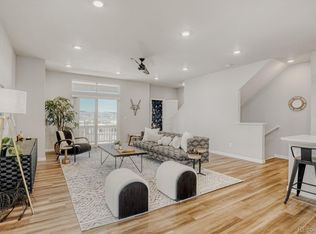
Modern urban living at its finest in the heart of Englewood with Mountain Views! This stunning, newer-build 3-bedroom, 2.5-bathroom townhome offers the perfect blend of contemporary style and functional design. Step inside to find an open-concept layout anchored by durable luxury vinyl floors and high-end appointments throughout. The chef-inspired kitchen is a true standout, featuring premium granite countertops, stainless steel appliances and a newly added custom built-in, providing significant extra counter space and clever storage solutions. This open concept level also has a spacious family/living room area and a big dining area. It is finished off with a great balcony for grilling and a convenient powder bath for your guests in the entertainers delight floor. The 3rd Level has the primary bedroom with a walk in closet and a spacious bathroom with a large shower and dual sinks. The secondary bedroom has it's own bathroom and lastly, the laundry is so convenient next to the bedrooms. The main level has a bright bedroom that can be used as an office with a slider out to the front porch for those much needed breathers during the work day. With its low-maintenance lifestyle and prime location just blocks from the trendy shops, local breweries, and eclectic dining that define Englewood's most vibrant pocket, this home is the ultimate find for the modern buyer.
Sold for $528,000
$528,000
2855 S Fox Court, Englewood, CO 80110
3beds
1,650sqft
Townhouse
Built in 2020
910 Square Feet Lot
$520,300 Zestimate®
$320/sqft
$2,872 Estimated rent
Home value
$520,300
$489,000 - $557,000
$2,872/mo
Zestimate® history
Owner options
List your home for rent
$2,872/mo
Rent Zestimate®
Find your next renter with Zillow Rental Manager. Plus, with online applications, you can quickly screen prospective tenants – for free.
$2,872/mo
Rent Zestimate®
Refinance and save
$3,326/mo
Est. payment
Refinancing to a lower rate could help reduce your monthly payments and save thousands over the life of the loan.
$3,326/mo
Est. payment
Explore your selling options
Work with a Zillow partner agent
Leverage their expertise and Zillow's premium Showcase listings to get your home seen by more buyers.
Get startedList with your own agent
Get your home in front of millions of buyers by listing it on Zillow.
Learn how to do itSell it yourself
Take full control of how buyers see your home on Zillow by listing For Sale by Owner (FSBO).
List your homeWhat's special
Zillow last checked:
Listing updated:
Listed by:
Alison Brennan abrennan@rmprohomes.com,
RE/MAX Professionals,
Cara George 303-916-8940,
RE/MAX Professionals
Bought with:
Alison Brennan, 40037148
RE/MAX Professionals
Cara George, 40037126
RE/MAX Professionals
Source: REcolorado as distributed by MLS GRID,MLS#: 7270479
Facts & features
Interior
Bedrooms & bathrooms
- Bedrooms: 3
- Bathrooms: 3
- Full bathrooms: 1
- 3/4 bathrooms: 1
- 1/2 bathrooms: 1
- Main level bedrooms: 1
Bedroom
- Description: Primary With Bathroom
- Level: Upper
Bedroom
- Description: Fantastic And Bright
- Level: Upper
Bedroom
- Description: Bright Bedroom Or Office With Slider To Front Porch
- Level: Main
Bathroom
- Description: Roomy
- Level: Upper
Bathroom
- Description: Full Bath
- Level: Upper
Bathroom
- Description: Convenient Powder On Entertainment Level
- Level: Upper
Dining room
- Description: Open To Kitchen And Family Room
- Level: Upper
Family room
- Description: Spacious With Balcony
- Level: Upper
Kitchen
- Description: Beautiful With Stainless Appliances And Extra Build Ins
- Level: Upper
Laundry
- Description: Convenient Laundry On Level Of Bedrooms
- Level: Upper
Heating
- Forced Air
Cooling
- Central Air
Appliances
- Included: Cooktop, Dishwasher, Disposal, Microwave, Range, Refrigerator, Self Cleaning Oven
- Laundry: In Unit
Features
- Flooring: Carpet
- Windows: Double Pane Windows, Window Coverings
- Has basement: No
- Common walls with other units/homes: 2+ Common Walls
Interior area
- Total structure area: 1,650
- Total interior livable area: 1,650 sqft
- Finished area above ground: 1,650
Property
Parking
- Total spaces: 2
- Parking features: Garage - Attached
- Attached garage spaces: 2
Features
- Levels: Three Or More
- Patio & porch: Covered, Front Porch
- Exterior features: Balcony, Rain Gutters
Lot
- Size: 910 Square Feet
Details
- Parcel number: 035251128
- Special conditions: Standard
Construction
Type & style
- Home type: Townhouse
- Architectural style: Urban Contemporary
- Property subtype: Townhouse
- Attached to another structure: Yes
Materials
- Wood Siding
- Foundation: Slab
Condition
- Year built: 2020
Utilities & green energy
- Sewer: Public Sewer
- Water: Public
- Utilities for property: Cable Available, Electricity Connected
Community & HOA
Community
- Subdivision: Iron Works
HOA
- Has HOA: Yes
- Services included: Insurance, Maintenance Grounds, Road Maintenance, Snow Removal, Trash
- HOA fee: $210 quarterly
- HOA name: Iron Works
- HOA phone: 303-987-0835
Location
- Region: Englewood
Financial & listing details
- Price per square foot: $320/sqft
- Tax assessed value: $545,500
- Annual tax amount: $5,046
- Date on market: 2/26/2026
- Listing terms: Cash,Conventional,FHA,VA Loan
- Exclusions: Sellers Private Property
- Ownership: Individual
- Electric utility on property: Yes
Price history
| Date | Event | Price |
|---|---|---|
| 4/27/2026 | Sold | $528,000-1.9%$320/sqft |
Source:  REcolorado as distributed by MLS GRID #7270479 Report a problem REcolorado as distributed by MLS GRID #7270479 Report a problem | ||
| 3/26/2026 | Pending sale | $538,000$326/sqft |
Source: REcolorado as distributed by MLS GRID #7270479 Report a problem | ||
| 2/26/2026 | Listed for sale | $538,000+7.6%$326/sqft |
Source: REcolorado as distributed by MLS GRID #7270479 Report a problem | ||
| 2/23/2022 | Sold | $500,000+13.1%$303/sqft |
Source: Public Record Report a problem | ||
| 6/26/2020 | Sold | $441,9900%$268/sqft |
Source: Public Record Report a problem | ||
| 5/25/2020 | Pending sale | $442,143$268/sqft |
Source: Blvd Real Estate Services, Llc #2156171 Report a problem | ||
| 3/7/2020 | Listed for sale | $442,143+2.7%$268/sqft |
Source: Blvd Real Estate Services, Llc #2156171 Report a problem | ||
| 11/1/2019 | Listing removed | $430,650$261/sqft |
Source: BLVD Real Estate Services, LLC #6509357 Report a problem | ||
| 9/15/2019 | Listed for sale | $430,650$261/sqft |
Source: BLVD Real Estate Services, LLC #6509357 Report a problem | ||
Public tax history
| Year | Property taxes | Tax assessment |
|---|---|---|
| 2025 | $5,046 +7.5% | $34,094 -8.6% |
| 2024 | $4,696 +16.8% | $37,306 -9.9% |
| 2023 | $4,022 +0.5% | $41,388 +35.7% |
| 2022 | $4,002 | $30,504 -2.8% |
| 2021 | -- | $31,381 +250.1% |
| 2020 | $1,247 +24% | $8,963 |
| 2019 | $1,006 | -- |
| 2018 | $1,006 -51.1% | $7,008 -53.1% |
| 2017 | $2,056 | $14,954 |
Find assessor info on the county website
Neighborhood: General Iron Works
Nearby homes
- $447,1002 bd3 ba1.1k sqft879 S Fox Ct., Englewood, CO 80110Off Market
- $618,6003 bd3 ba2k sqft2850 S Fox Ct, Englewood, CO 80110Off Market
- $549,0004 bd3 ba1.6k sqft2826 S Fox Ct, Englewood, CO 80110Sold
- $572,4004 bd3 ba1.6k sqft2846 S Fox Ct, Englewood, CO 80110Off Market

- $596,4003 bd3 ba2.5k sqft2856 S Fox Ct, Englewood, CO 80110Off Market
- $656,9003 bd3 ba2.8k sqft2853 S Fox St, Englewood, CO 80110Off Market
- $481,5003 bd3 ba1.5k sqft2842 S Fox Ct, Englewood, CO 80110Off Market
- $494,6003 bd3 ba1.5k sqft2842 Fox Ct, Englewood, CO 80110Off Market
Nearby schools
GreatSchools rating
- 5/10Wm E Bishop Elementary SchoolGrades: K-6Distance: 0.4 mi
- 1/10Englewood Middle SchoolGrades: 7-8Distance: 1.4 mi
- 4/10Englewood High SchoolGrades: 9-12Distance: 1.5 mi
Schools provided by the listing agent
- Elementary: Bishop
- Middle: Englewood
- High: Englewood
- District: Englewood 1
Source: REcolorado as distributed by MLS GRID. This data may not be complete. We recommend contacting the local school district to confirm school assignments for this home.
Get a cash offer in 3 minutes
Find out how much your home could sell for in as little as 3 minutes with a no-obligation cash offer.
Estimated market value
$520,300
Get a cash offer in 3 minutes
Find out how much your home could sell for in as little as 3 minutes with a no-obligation cash offer.
Estimated market value
$520,300
- Colorado
- Arapahoe County
- Englewood
- 80110
- General Iron Works
- 2855 S Fox Court
Nearby cities
Nearby neighborhoods
Nearby zip codes
Other Englewood Topics
