Skip main navigation
Off market
  • $682,000

    2826 Sherwood Dr, Trophy Club, TX 76262

    4beds
    3,203sqft
    SingleFamily
    Built in 2012
    5,924 Square Feet Lot
    $682,000 Zestimate®
    $213/sqft
    $3,825 Estimated rent

    Home value

    $682,000

    $648,000 - $716,000

    $3,825/mo

    Zestimate® history
    Loading
    Loading...

    Owner options

    List your home for rent

    $3,825/mo

    Rent Zestimate®

    Find your next renter with Zillow Rental Manager. Plus, with online applications, you can quickly screen prospective tenants – for free.

    Learn more

    $3,825/mo

    Rent Zestimate®

    Refinance and save

    $4,554/mo

    Est. payment

    Refinancing to a lower rate could help reduce your monthly payments and save thousands over the life of the loan.

    See today's rates

    $4,554/mo

    Est. payment

    Explore your selling options

    Work with a Zillow partner agent

    Leverage their expertise and Zillow's premium Showcase listings to get your home seen by more buyers.

    Get started

    List with your own agent

    Get your home in front of millions of buyers by listing it on Zillow.

    Learn how to do it

    Sell it yourself

    Take full control of how buyers see your home on Zillow by listing For Sale by Owner (FSBO).

    List your home

    What's special

    Absolutely breathtaking one owner home, kept to perfection & updated to meet the most discriminating buyer's expectations! Gorgeous travertine tile floors greet your arrival, leading past french door'd study & formal din to inviting family room w-wall of windows overlooking spacious private backyard retreat. Family rm opens to gourmet kitchen across spacious breakfast bar w-granite c'tops, SS appliances & an abundance of cabinet space to delight the family chef. Split master suite w-huge walk in closet, separate shower & soaking tub for those precious few moments of peaceful solitude. 2nd bdrm down w-full bath for elderly guest or nursery. Upstairs are 2 more bdrms, gameroom & media room for family movie night!

    This property is not currently displayed as for sale or rent on Zillow. This may be different from what's on other websites or public sources.
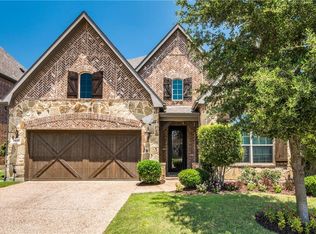
    Facts & features

    Interior

    Bedrooms & bathrooms
    • Bedrooms: 4
    • Bathrooms: 4
    • Full bathrooms: 3
    • 1/2 bathrooms: 1
    Heating
    • Forced air, Gas
    Cooling
    • Central
    Appliances
    • Included: Dishwasher, Microwave
    Features
    • Cable TV Available, High Speed Internet Available, Vaulted Ceilings, Window Coverings
    • Flooring: Carpet
    • Has fireplace: Yes
    • Fireplace features: Electric
    Interior area
    • Structure area source: Building Plan
    • Total interior livable area: 3,203 sqft

    Property

    Parking
    • Parking features: Garage - Attached
    Features
    • Exterior features: Brick
    • Fencing: Wood
    Lot
    • Size: 5,924 Square Feet
    • Features: Some Trees, Interior Lot, Subdivision, Landscaped
    Details
    • Parcel number: R465535
    • Other equipment: Built-in Microwave, Cooktop - Gas, Water Line to Refrigerator, Dishwasher, Disposal, Oven-Electric

    Construction

    Type & style
    • Home type: SingleFamily
    • Architectural style: Traditional
    Materials
    • Foundation: Slab
    • Roof: Composition
    Condition
    • Year built: 2012

    Utilities & green energy

    • Utilities for property: Underground Utilities, MUD Sewer, MUD Water

    Community & HOA

    Community
    • Security: Burglar, Fire/Smoke
    HOA
    • Has HOA: Yes
    • Services included: Full Use of Facilities, Management Fees, Maintenance of Common Areas
    • HOA fee: $20 monthly
    Location
    • Region: Trophy Club

    Financial & listing details

    • Price per square foot: $213/sqft
    • Tax assessed value: $701,691
    • Annual tax amount: $12,029

    Price history

    DateEventPrice
    6/7/2019Listing removed$479,900$150/sqft
    Source: RE/MAX Associates of Arlington #14073034 Report a problem
    5/20/2019Pending sale$479,900$150/sqft
    Source: RE/MAX Associates of Arlington #14073034 Report a problem
    5/3/2019Price change$479,900-2%$150/sqft
    Source: RE/MAX Associates of Arlington #14073034 Report a problem
    4/23/2019Listed for sale$489,900$153/sqft
    Source: RE/MAX Associates of Arlington #14073034 Report a problem

    Public tax history

    YearProperty taxesTax assessment
    2025$12,029 +4%$701,691 +8.7%
    2024$11,561 +11.2%$645,257 +10%
    2023$10,397 -7.8%$586,597 +10%
    2022$11,277 +4.9%$533,270 +10%
    2021$10,747 +3.2%$484,791 +5.2%
    2020$10,410 +0%$460,818 +1.1%
    2019$10,407 -3.6%$455,649 -0.7%
    2018$10,793 +12.3%$458,820 +7.4%
    2017$9,609 $427,117 +5.7%
    2016$9,609 +14.1%$403,963 +10%
    2015$8,418 $367,239 +9.5%
    2014$8,418 $335,459 +10%
    2013$8,418 $304,963 +1220%
    2012-- $23,104
    2011-- $23,104
    Find assessor info on the county website

    Neighborhood: 76262

    Nearby schools

    GreatSchools rating
    Schools provided by the listing agent
    • Elementary: Beck
    • Middle: Medlin
    • High: Byron Nelson
    • District: Northwest ISD

    Source: The MLS. This data may not be complete. We recommend contacting the local school district to confirm school assignments for this home.

    Get a cash offer in 3 minutes
    Find out how much your home could sell for in as little as 3 minutes with a no-obligation cash offer.
    Estimated market value
    $682,000
    Get a cash offer in 3 minutes
    Find out how much your home could sell for in as little as 3 minutes with a no-obligation cash offer.
    Estimated market value
    $682,000