Discover the allure of your ideal home in the coveted Abbey Moore Neighborhood, boasting the lowest HOAs in Trophy Club. Secluded from the bustling streets and with limited inventory, seize the opportunity for 2024 homeownership! This enchanting 2-bed, 3-bath residence, nestled away from HWY 114, showcases a vibrant floor plan, ideal for diverse lifestyles.
The lavish master suite offers ample space and a contemporary bathroom. A bonus room with custom walnut bookshelves provides versatility, easily transforming into a third bedroom or a personalized space. Step onto the picturesque outdoor patio, featuring a stone fireplace, creating the perfect setting for gas-grilling, entertaining, or serene Texas starlit evenings.
Experience effortless access to award winning schools golf courses, walking trails, dog parks, playgrounds, and Lake Grapevine in this meticulously planned community. New roof coming soon
Sold
Price Unknown
2827 Earl Dr, Trophy Club, TX 76262
2beds
2,051sqft
Single Family Residence
Built in 2012
5,619 Square Feet Lot
$586,300 Zestimate®
$--/sqft
$2,802 Estimated rent
Home value
$586,300
$557,000 - $616,000
$2,802/mo
Zestimate® history
Owner options
List your home for rent
$2,802/mo
Rent Zestimate®
Find your next renter with Zillow Rental Manager. Plus, with online applications, you can quickly screen prospective tenants – for free.
$2,802/mo
Rent Zestimate®
Refinance and save
$137/mo
Est. payment
Refinancing to a lower rate could help reduce your monthly payments and save thousands over the life of the loan.
$137/mo
Est. payment
Explore your selling options
Work with a Zillow partner agent
Leverage their expertise and Zillow's premium Showcase listings to get your home seen by more buyers.
Get startedList with your own agent
Get your home in front of millions of buyers by listing it on Zillow.
Learn how to do itSell it yourself
Take full control of how buyers see your home on Zillow by listing For Sale by Owner (FSBO).
List your homeWhat's special
Contemporary bathroomBonus roomAmple spaceVibrant floor planCustom walnut bookshelvesWalking trailsLavish master suite
Zillow last checked:
Listing updated:
Listed by:
Bree Steele 0737531 770-886-9000,
Mark Spain Real Estate 770-886-9000,
Bree Steele 817-471-7352
Bought with:
Prince Whiting Iv
The Whiting Group
Source: NTREIS,MLS#: 20487066
Facts & features
Interior
Bedrooms & bathrooms
- Bedrooms: 2
- Bathrooms: 3
- Full bathrooms: 2
- 1/2 bathrooms: 1
Primary bedroom
- Features: Dual Sinks, Garden Tub/Roman Tub, Jetted Tub, Linen Closet, Separate Shower, Walk-In Closet(s)
- Level: First
Bedroom
- Features: Ceiling Fan(s)
- Level: First
Other
- Level: First
Other
- Level: First
Half bath
- Level: First
Kitchen
- Features: Built-in Features, Eat-in Kitchen, Granite Counters, Kitchen Island, Pantry
- Level: First
Living room
- Features: Fireplace
- Level: First
Heating
- Central, Electric
Cooling
- Central Air, Electric
Appliances
- Included: Dryer, Dishwasher, Electric Oven, Electric Range, Disposal, Refrigerator, Washer
- Laundry: Washer Hookup, Electric Dryer Hookup, Laundry in Utility Room
Features
- Built-in Features, Decorative/Designer Lighting Fixtures, Eat-in Kitchen, Granite Counters, High Speed Internet, Kitchen Island, Open Floorplan, Pantry, Vaulted Ceiling(s), Walk-In Closet(s), Wired for Sound
- Flooring: Hardwood, Wood
- Windows: Bay Window(s)
- Has basement: No
- Number of fireplaces: 2
- Fireplace features: Den, Gas, Living Room, Outside, Wood Burning
Interior area
- Total interior livable area: 2,051 sqft
Property
Parking
- Total spaces: 2
- Parking features: Door-Multi
- Attached garage spaces: 2
Features
- Levels: One
- Stories: 1
- Patio & porch: Rear Porch, Covered
- Exterior features: Built-in Barbecue, Barbecue, Gas Grill, Outdoor Living Area, Private Yard, Rain Gutters
- Pool features: None, Community
- Fencing: Back Yard,Fenced,Privacy,Wood
Lot
- Size: 5,619 Square Feet
- Features: Zero Lot Line
Details
- Parcel number: R465542
- Other equipment: None
Construction
Type & style
- Home type: SingleFamily
- Architectural style: Traditional,Detached
- Property subtype: Single Family Residence
- Attached to another structure: Yes
Materials
- Brick
- Foundation: Slab
- Roof: Asphalt,Composition,Shingle
Condition
- Year built: 2012
Utilities & green energy
- Sewer: Public Sewer
- Water: Public
- Utilities for property: Sewer Available, Water Available
Green energy
- Energy efficient items: Appliances, Insulation, Roof
- Water conservation: Rain Water Collection
Community & HOA
Community
- Features: Curbs, Fishing, Golf, Playground, Park, Pool, Sidewalks, Trails/Paths
- Security: Security System, Carbon Monoxide Detector(s), Fire Alarm, Smoke Detector(s)
- Subdivision: The Highlands At Trophy Club N
HOA
- Has HOA: Yes
- Services included: All Facilities, Association Management, Maintenance Grounds
- HOA fee: $137 quarterly
- HOA name: Neighborhood Management
- HOA phone: 972-359-1548
Location
- Region: Trophy Club
Financial & listing details
- Tax assessed value: $614,879
- Annual tax amount: $7,117
- Date on market: 12/27/2023
- Cumulative days on market: 50 days
- Listing terms: Cash,Conventional,FHA,VA Loan
- Exclusions: Washer and dryer, Tvs. Tv mounts will stay. Mirror in kitchen.
Price history
| Date | Event | Price |
|---|---|---|
| 3/4/2024 | Sold | -- |
Source: NTREIS #20487066 Report a problem | ||
| 2/21/2024 | Pending sale | $614,999$300/sqft |
Source: NTREIS #20487066 Report a problem | ||
| 2/15/2024 | Contingent | $614,999$300/sqft |
Source: NTREIS #20487066 Report a problem | ||
| 1/31/2024 | Price change | $614,999-1.6%$300/sqft |
Source: NTREIS #20487066 Report a problem | ||
| 12/27/2023 | Listed for sale | $625,000+13.7%$305/sqft |
Source: NTREIS #20487066 Report a problem | ||
| 5/26/2022 | Sold | -- |
Source: NTREIS #20046508 Report a problem | ||
| 5/7/2022 | Pending sale | $549,900$268/sqft |
Source: NTREIS #20046508 Report a problem | ||
| 5/3/2022 | Listed for sale | $549,900+46.8%$268/sqft |
Source: NTREIS #20046508 Report a problem | ||
| 9/3/2019 | Sold | -- |
Source: Agent Provided Report a problem | ||
| 8/22/2019 | Pending sale | $374,500$183/sqft |
Source: Coldwell Banker Residential Brokerage - Southlake #14088935 Report a problem | ||
| 7/25/2019 | Price change | $374,500-1.4%$183/sqft |
Source: Coldwell Banker Residential Brokerage - Southlake #14088935 Report a problem | ||
| 6/15/2019 | Price change | $379,999-2.5%$185/sqft |
Source: Coldwell Banker Residential Brokerage - Southlake #14088935 Report a problem | ||
| 5/13/2019 | Listed for sale | $389,900$190/sqft |
Source: Coldwell Banker Residential #14088935 Report a problem | ||
Public tax history
| Year | Property taxes | Tax assessment |
|---|---|---|
| 2025 | $7,117 -39.2% | $614,879 +4.6% |
| 2024 | $11,706 +4.3% | $588,000 +3.3% |
| 2023 | $11,221 +15.7% | $569,000 +25.5% |
| 2022 | $9,699 +4.6% | $453,426 +10% |
| 2021 | $9,270 +5.1% | $412,205 +7.3% |
| 2020 | $8,821 +32.7% | $384,162 +1.8% |
| 2019 | $6,645 -0.1% | $377,299 -0.7% |
| 2018 | $6,653 +2.1% | $379,801 +7.9% |
| 2017 | $6,516 | $352,145 +10% |
| 2016 | $6,516 -1.3% | $320,132 +10% |
| 2015 | $6,602 | $291,029 +10% |
| 2014 | $6,602 | $264,572 +9.6% |
| 2013 | $6,602 | $241,368 +1001.4% |
| 2012 | -- | $21,915 |
| 2011 | -- | $21,915 |
Find assessor info on the county website
Neighborhood: 76262
Nearby homes
- $--3 bd4 ba2.7k sqft2825 Earl Dr, Trophy Club, TX 76262Sold

- $571,2003 bd3 ba2.1k sqft2829 Earl Dr, Trophy Club, TX 76262Off Market
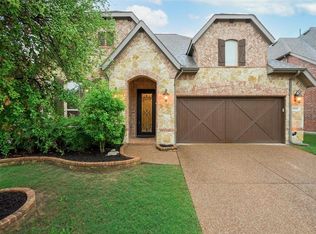
- $654,9004 bd3 ba2.9k sqft2831 Earl Dr, Trophy Club, TX 76262Off Market

- $758,0004 bd3 ba3.2k sqft2823 Earl Dr, Trophy Club, TX 76262Off Market

- $693,0004 bd4 ba3.2k sqft2826 Sherwood Dr, Trophy Club, TX 76262Off Market
- $575,5003 bd2 ba2.1k sqft2828 Sherwood Dr, Trophy Club, TX 76262Off Market
- $631,1003 bd2 ba2.1k sqft2824 Sherwood Dr, Trophy Club, TX 76262Off Market
- $741,1004 bd4 ba3.2k sqft2830 Sherwood Dr, Trophy Club, TX 76262Off Market
Nearby schools
GreatSchools rating
- 10/10Samuel Beck Elementary SchoolGrades: PK-5Distance: 1.2 mi
- 9/10Medlin Middle SchoolGrades: 6-8Distance: 1.2 mi
- 8/10Byron Nelson High SchoolGrades: 9-12Distance: 1.2 mi
Schools provided by the listing agent
- Elementary: Beck
- Middle: Medlin
- High: Byron Nelson
- District: Northwest ISD
Source: NTREIS. This data may not be complete. We recommend contacting the local school district to confirm school assignments for this home.
Get a cash offer in 3 minutes
Find out how much your home could sell for in as little as 3 minutes with a no-obligation cash offer.
Estimated market value
$586,300
Get a cash offer in 3 minutes
Find out how much your home could sell for in as little as 3 minutes with a no-obligation cash offer.
Estimated market value
$586,300
- Texas
- Denton County
- Trophy Club
- 76262
- 2827 Earl Dr
Nearby cities
Nearby zip codes
Other Trophy Club Topics
