Lot 122 - The Riley floorplan offers impressive space in a smart, efficient layout. The main level features an open living area with a designer kitchen, dining space, and Great Room, plus an expansive walk-in pantry that wraps under the stairs for standout storage. Upstairs, a spacious loft adds flexible living space for a teen zone, media room, or family hangout. The luxurious owner's suite includes a dual-sink bath, linen closet, and large walk-in closet. Bedrooms 2 and 3 share a full bath, and the upstairs laundry adds everyday convenience. Located in Sandridge Hills in Clay County, the community offers modern living with planned amenities including a pool, cabana, dog park, and green spaces, just minutes from shopping, dining, medical services, and the First Coast Expressway.
Active
Price cut: $3.5K (7/30)
$379,000
2826 SOUTHERN FERN Court, Green Cove Springs, FL 32043
3beds
2,096sqft
:
Get pre-qualified$2,605/mo
Single Family Residence
Built in 2026
-- sqft lot
$378,100 Zestimate®
$181/sqft
$125/mo HOA
What's special
Spacious loftImpressive spaceDual-sink bathGreat roomExpansive walk-in pantryDesigner kitchenDining space
- 61 days |
- 25 |
- 3 |
Zillow last checked:
Listing updated:
Listed by:
MATTHEW BERKIS 215-630-6577,
MATTAMY REAL ESTATE SERVICES 904-853-1677
Source: realMLS,MLS#: 2150264
Facts & features
Interior
Bedrooms & bathrooms
- Bedrooms: 3
- Bathrooms: 3
- Full bathrooms: 2
- 1/2 bathrooms: 1
Heating
- Central
Cooling
- Central Air
Appliances
- Included: Dishwasher, Disposal, Dryer, Electric Oven, Electric Range, Ice Maker, Microwave, Plumbed For Ice Maker, Refrigerator, Washer
- Laundry: Electric Dryer Hookup, Washer Hookup
Features
- Breakfast Bar, Entrance Foyer, Kitchen Island, Open Floorplan, Pantry, Primary Bathroom - Shower No Tub, Smart Thermostat, Walk-In Closet(s)
Interior area
- Total interior livable area: 2,096 sqft
Property
Parking
- Total spaces: 2
- Parking features: Attached, Garage, Garage Door Opener
- Attached garage spaces: 2
Features
- Levels: Two
- Stories: 2
- Patio & porch: Covered, Patio
- Has view: Yes
- View description: Pond, Other
- Has water view: Yes
- Water view: Pond
- Waterfront features: Pond
Lot
- Features: Sprinklers In Front, Sprinklers In Rear
Details
- Parcel number: 23052501009901175
Construction
Type & style
- Home type: SingleFamily
- Property subtype: Single Family Residence
Materials
- Fiber Cement, Frame
- Roof: Shingle
Condition
- New construction: Yes
- Year built: 2026
Utilities & green energy
- Sewer: Public Sewer
- Water: Public
- Utilities for property: Electricity Connected, Sewer Connected, Water Connected
Community & HOA
Community
- Subdivision: Sandridge Hills
HOA
- Has HOA: Yes
- Amenities included: Pool, Clubhouse, Dog Park, Jogging Path, Park, Playground
- HOA fee: $375 quarterly
Location
- Region: Green Cove Springs
Financial & listing details
- Price per square foot: $181/sqft
- Tax assessed value: $25,000
- Date on market: 6/12/2026
- Listing terms: Cash,Conventional,FHA,VA Loan,Other
Estimated market value
$378,100
$359,000 - $397,000
$2,338/mo
Price history
| Date | Event | Price |
|---|---|---|
| 7/30/2026 | Price change | $379,000-0.9%$181/sqft |
Source:  realMLS #2150264 Report a problem realMLS #2150264 Report a problem | ||
| 7/13/2026 | Price change | $382,500-0.1%$182/sqft |
Source: realMLS #2150264 Report a problem | ||
| 7/1/2026 | Price change | $383,000-1.3%$183/sqft |
Source: realMLS #2150264 Report a problem | ||
| 6/12/2026 | Listed for sale | $387,990$185/sqft |
Source: realMLS #2150264 Report a problem | ||
Public tax history
| Year | Property taxes | Tax assessment |
|---|---|---|
| 2025 | -- | $25,000 |
Find assessor info on the county website
Monthly payment
Est. payment
Payment breakdown
Explore the cost of this home by adjusting the details. Changes won't be saved.Climate risks
Neighborhood: 32043
Nearby schools
GreatSchools rating
- 8/10Lake Asbury Elementary SchoolGrades: PK-6Distance: 1.9 mi
- 7/10Lake Asbury Junior High SchoolGrades: 7-8Distance: 1.8 mi
- 5/10Clay High SchoolGrades: PK,9-12Distance: 6.1 mi
- $25,000-- bd-- ba-- sqft2830 Southern Fern Ct, Green Cove Springs, FL 32043Off Market
- $341,0003 bd2 ba1.5k sqft2822 Southern Fern Ct, Green Cove Springs, FL 32043Pending

- $25,000-- bd-- ba-- sqft2834 Southern Fern Ct, Green Cove Springs, FL 32043Off Market
- $25,000-- bd-- ba-- sqft2838 Southern Fern Ct, Green Cove Springs, FL 32043Off Market
- $353,0004 bd2 ba1.7k sqft2827 Southern Fern Ct, Green Cove Springs, FL 32043New Construction
- $375,0003 bd2 ba2k sqft2814 Southern Fern Ct, Green Cove Springs, FL 32043Sold
- $386,0003 bd3 ba2k sqft2831 Southern Fern Ct, Green Cove Springs, FL 32043New Construction
- $378,0003 bd2 ba2k sqft2821 Southern Fern Ct, Green Cove Springs, FL 32043New Construction
A local agent can set up tours, give advice and negotiate with sellers.
A local lender can help you make sure your offer is ready when you are.
Similar homes
- $384,0003 bd3 ba2.2k sqft2943 DARLINGTON OAK Road, Green Cove Springs, FL 32043New Construction
 MLS ID #2126012, MATTHEW BERKIS. realMLS
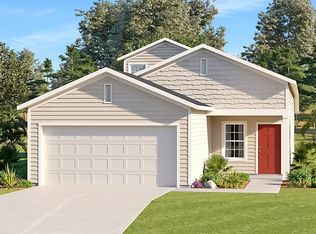
 - from $353,4903 bd2 ba1.8k sqftHAILEY II Plan, Granary Park : Granary Park 40s, Green Cove Springs, FL 32043New Construction
 Lennar Homes
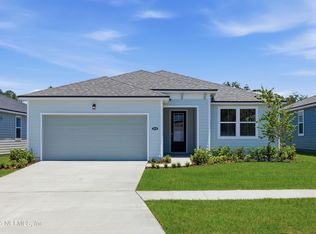
 - $391,5003 bd3 ba2.2k sqft2934 DARLINGTON OAK Road, Green Cove Springs, FL 32043New Construction
 MLS ID #2126014, MATTHEW BERKIS. realMLS
 - $370,5003 bd2 ba2k sqft2938 DARLINGTON OAK Road, Green Cove Springs, FL 32043New Construction
 MLS ID #2127537, MATTHEW BERKIS. realMLS
 - from $373,0044 bd2 ba2.1k sqftCHARLE II Plan, Granary Park : Granary Park 50s, Green Cove Springs, FL 32043New ConstructionLennar Homes
- $371,8884 bd3 ba1.9k sqft2754 LAUREL FALLS Drive, Green Cove Springs, FL 32043New ConstructionrealMLS
- from $377,4993 bd2 ba2.1k sqftCHARLE II Plan, Edenbrooke at Hyland Trail | 55+ : Edenbrooke at Hyland Trai, Green Cove Springs, FL 32043New ConstructionLennar Homes
- from $372,4904 bd3 ba2.1k sqftCamden w/ Bonus Plan, Hyland Trail, Green Cove Springs, FL 32043New ConstructionDream Finders Homes
- $424,9904 bd3 ba2.5k sqft2615 EDEN OAKS Cove, Green Cove Springs, FL 32043New ConstructionrealMLS
- $417,9005 bd3 ba1.9k sqft3219 COTTAGE HILL Place, Green Cove Springs, FL 32043New ConstructionrealMLS
- $354,9904 bd3 ba2.1k sqft3893 HOLSTEIN Way, Green Cove Springs, FL 32043New ConstructionrealMLS
- $328,9903 bd2 ba1.5k sqft2770 MONROE LAKES Terrace, Green Cove Springs, FL 32043New ConstructionrealMLS
- from $552,9003 bd3 ba2.1k sqft2144J Plan, Hyland Trail 50', Green Cove Springs, FL 32043New ConstructionPerry Homes
- from $560,9003 bd3 ba2.3k sqft2344J Plan, Hyland Trail 50', Green Cove Springs, FL 32043New ConstructionPerry Homes
- from $549,9003 bd3 ba2.2k sqft2200J Plan, Hyland Trail 50', Green Cove Springs, FL 32043New ConstructionPerry Homes
- from $433,9905 bd4 ba2.6k sqftFleming II w/ Bonus Plan, Hyland Trail, Green Cove Springs, FL 32043New ConstructionDream Finders Homes
- from $555,9004 bd3 ba2.2k sqft2262J Plan, Hyland Trail 50', Green Cove Springs, FL 32043New ConstructionPerry Homes
- from $530,9003 bd2 ba2k sqft2016J Plan, Hyland Trail 50', Green Cove Springs, FL 32043New ConstructionPerry Homes
- from $567,9004 bd3 ba2.5k sqft2517J Plan, Hyland Trail 50', Green Cove Springs, FL 32043New ConstructionPerry Homes
- $459,9905 bd4 ba2.9k sqft3457 AMERICANA Drive, Green Cove Springs, FL 32043New ConstructionrealMLS
