Lot 116 - This Glades floorplan blends sophisticated style with simple, comfortable living and charming Seaside elevation appeal. The open-concept Great Room and dining area create a seamless, inviting space ideal for everyday life and effortless entertaining. The island kitchen overlooks the main living areas, making it easy to stay connected with family and guests. Natural light flows in from the covered lanai, enhancing the bright, airy feel throughout the home. A versatile flex room adds valuable functionality. Privately tucked away at the rear of the home, the owner's suite offers a quiet retreat for relaxation. A convenient two-car garage completes the design, providing both comfort and practicality. Located in Sandridge Hills in Clay County, the community is designed for modern lifestyles, with planned amenities including a pool, cabana, dog park, and open green spaces, just 20 minutes from shopping, dining, and medical services, and 5 minutes from the First Coast Expressway.
Active
Price cut: $1K (7/30)
$378,000
2821 SOUTHERN FERN Court, Green Cove Springs, FL 32043
3beds
2,003sqft
:
Get pre-qualified$2,599/mo
Single Family Residence
Built in 2026
-- sqft lot
$377,100 Zestimate®
$189/sqft
$125/mo HOA
What's special
Covered lanaiConvenient two-car garageCharming seaside elevation appeal
- 84 days |
- 31 |
- 0 |
Zillow last checked:
Listing updated:
Listed by:
MATTHEW BERKIS 215-630-6577,
MATTAMY REAL ESTATE SERVICES 904-853-1677
Source: realMLS,MLS#: 2145753
Facts & features
Interior
Bedrooms & bathrooms
- Bedrooms: 3
- Bathrooms: 2
- Full bathrooms: 2
Heating
- Central
Cooling
- Central Air
Appliances
- Included: Dishwasher, Disposal, Dryer, Electric Oven, Electric Range, Ice Maker, Microwave, Plumbed For Ice Maker, Refrigerator, Washer
- Laundry: Electric Dryer Hookup, Washer Hookup
Features
- Breakfast Bar, Entrance Foyer, Kitchen Island, Open Floorplan, Pantry, Primary Bathroom - Shower No Tub, Smart Thermostat, Walk-In Closet(s)
Interior area
- Total interior livable area: 2,003 sqft
Property
Parking
- Total spaces: 2
- Parking features: Attached, Garage, Garage Door Opener
- Attached garage spaces: 2
Features
- Levels: One
- Stories: 1
- Patio & porch: Covered, Patio
- Has view: Yes
- View description: Other
Lot
- Features: Sprinklers In Front, Sprinklers In Rear
Details
- Parcel number: 23052501009901169
Construction
Type & style
- Home type: SingleFamily
- Property subtype: Single Family Residence
Materials
- Fiber Cement, Frame
- Roof: Shingle
Condition
- New construction: Yes
- Year built: 2026
Utilities & green energy
- Sewer: Public Sewer
- Water: Public
- Utilities for property: Electricity Connected, Sewer Connected, Water Connected
Community & HOA
Community
- Subdivision: Sandridge Hills
HOA
- Has HOA: Yes
- Amenities included: Pool, Clubhouse, Dog Park, Jogging Path, Park, Playground
- HOA fee: $375 quarterly
Location
- Region: Green Cove Springs
Financial & listing details
- Price per square foot: $189/sqft
- Tax assessed value: $25,000
- Date on market: 5/17/2026
- Listing terms: Cash,Conventional,FHA,VA Loan,Other
Estimated market value
$377,100
$358,000 - $396,000
$2,299/mo
Price history
| Date | Event | Price |
|---|---|---|
| 7/30/2026 | Price change | $378,000-0.3%$189/sqft |
Source:  realMLS #2145753 Report a problem realMLS #2145753 Report a problem | ||
| 7/13/2026 | Price change | $379,000-0.1%$189/sqft |
Source: realMLS #2145753 Report a problem | ||
| 7/1/2026 | Price change | $379,500-0.1%$189/sqft |
Source: realMLS #2145753 Report a problem | ||
| 6/11/2026 | Price change | $380,000-0.1%$190/sqft |
Source: realMLS #2145753 Report a problem | ||
| 5/20/2026 | Price change | $380,500-0.1%$190/sqft |
Source: realMLS #2145753 Report a problem | ||
| 5/17/2026 | Listed for sale | $381,000$190/sqft |
Source: realMLS #2145753 Report a problem | ||
Public tax history
| Year | Property taxes | Tax assessment |
|---|---|---|
| 2025 | -- | $25,000 |
Find assessor info on the county website
Monthly payment
Est. payment
Payment breakdown
Explore the cost of this home by adjusting the details. Changes won't be saved.Climate risks
Neighborhood: 32043
Nearby schools
GreatSchools rating
- 8/10Lake Asbury Elementary SchoolGrades: PK-6Distance: 1.9 mi
- 7/10Lake Asbury Junior High SchoolGrades: 7-8Distance: 1.8 mi
- 5/10Clay High SchoolGrades: PK,9-12Distance: 6.1 mi
- $353,0004 bd2 ba1.7k sqft2827 Southern Fern Ct, Green Cove Springs, FL 32043New Construction

- $369,0003 bd2 ba2k sqft2819 Southern Fern Ct, Green Cove Springs, FL 32043Pending

- $386,0003 bd3 ba2k sqft2831 Southern Fern Ct, Green Cove Springs, FL 32043New Construction
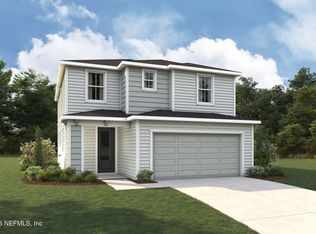
- $25,000-- bd-- ba-- sqft2954 Darlington Oak Rd, Green Cove Springs, FL 32043Off Market
- $333,0003 bd2 ba1.5k sqft2948 Darlington Oak Rd, Green Cove Springs, FL 32043Pending
- $25,000-- bd-- ba-- sqft2958 Darlington Oak Rd, Green Cove Springs, FL 32043Off Market
- $25,000-- bd-- ba-- sqft2962 Darlington Oak Rd, Green Cove Springs, FL 32043Off Market
- $341,0003 bd2 ba1.5k sqft2822 Southern Fern Ct, Green Cove Springs, FL 32043Pending
A local agent can set up tours, give advice and negotiate with sellers.
A local lender can help you make sure your offer is ready when you are.
Similar homes
- $386,0003 bd3 ba2k sqft2831 SOUTHERN FERN Court, Green Cove Springs, FL 32043New ConstructionMLS ID #2157775, MATTHEW BERKIS. realMLS
- $379,0003 bd3 ba2k sqft2826 SOUTHERN FERN Court, Green Cove Springs, FL 32043New Construction
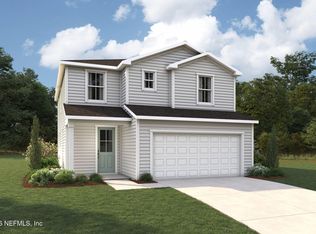 MLS ID #2150264, MATTHEW BERKIS. realMLS
 - $370,5003 bd2 ba2k sqft2938 DARLINGTON OAK Road, Green Cove Springs, FL 32043New Construction
 MLS ID #2127537, MATTHEW BERKIS. realMLS
 - $384,0003 bd3 ba2.2k sqft2943 DARLINGTON OAK Road, Green Cove Springs, FL 32043New Construction
 MLS ID #2126012, MATTHEW BERKIS. realMLS
 - from $378,4954 bd4 ba2.2k sqftCHLOE Plan, Granary Park : Granary Park 40s, Green Cove Springs, FL 32043New ConstructionLennar Homes
- from $359,9904 bd3 ba2.1k sqftOrchid Plan, Lakes at Bella Lago - Signature Series, Green Cove Springs, FL 32043New ConstructionMeritage Homes
- $371,8884 bd3 ba1.9k sqft2754 LAUREL FALLS Drive, Green Cove Springs, FL 32043New ConstructionMLS ID #2156088, NANCY PRUITT. realMLS
- $399,0005 bd3 ba2.2k sqft3473 AMERICANA Drive, Green Cove Springs, FL 32043New ConstructionrealMLS
- $426,0004 bd3 ba2k sqft3395 AMERICANA Drive, Green Cove Springs, FL 32043New ConstructionrealMLS
- $424,9904 bd3 ba2.5k sqft2615 EDEN OAKS Cove, Green Cove Springs, FL 32043New ConstructionrealMLS
- $374,0004 bd2 ba1.7k sqft1760 MICKEY Way, Middleburg, FL 32068New ConstructionrealMLS
- $409,0003 bd3 ba2.1k sqft1872 SUE MEADOW Lane, Middleburg, FL 32068New ConstructionrealMLS
- from $433,9904 bd3 ba2.4k sqftAvalon Plan, Hyland Trail, Green Cove Springs, FL 32043New ConstructionDream Finders Homes
- from $403,9003 bd2 ba1.6k sqftSt Martin Plan, Jennings Farm, Green Cove Springs, FL 32043New ConstructionLGI Homes
- $299,9903 bd2 ba1.6k sqft3885 HOLSTEIN Way, Green Cove Springs, FL 32043New ConstructionrealMLS
- $459,9905 bd4 ba2.9k sqft3457 AMERICANA Drive, Green Cove Springs, FL 32043New ConstructionrealMLS
- $335,0004 bd2 ba1.5k sqft1878 SUE MEADOW Lane, Middleburg, FL 32068New ConstructionrealMLS
- $384,9003 bd2 ba1.5k sqft3972 GAREYS FERRY Way, Middleburg, FL 32068New ConstructionMLS ID #2056883, GAYLE K VAN WAGENEN. realMLS
- $419,0004 bd3 ba2.1k sqft1759 MICKEY Way, Middleburg, FL 32068New ConstructionrealMLS
- $448,0003 bd2 ba1.7k sqft71 GRAND LAKES Drive, St. Johns, FL 32259New ConstructionMLS ID #2157778, MATTHEW BERKIS. realMLS
