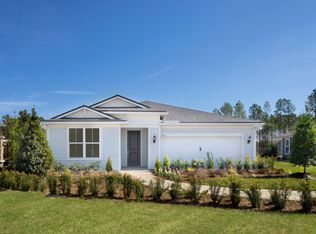
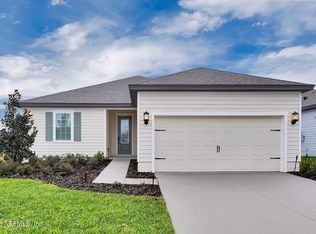
Experience the Highgate--an elegant open-concept home featuring 4 bedrooms, 2 bathrooms, a traditional-style exterior, and a spacious 2-car garage. Luxury Vinyl Plank flooring flows throughout the main living areas, where the gathering room with a tray ceiling connects seamlessly to the kitchen and café. The chef-inspired kitchen offers quartz countertops, white cabinetry, Whirlpool appliances, including a cooktop, microwave, dishwasher, and refrigerator, a Flow White backsplash, and a large center island. The owner's suite features a walk-in closet, dual quartz-topped vanities, and a spa-style walk-in shower. Relax on the covered lanai, perfect for entertaining. Additional highlights include a washer and dryer, 2'' faux wood blinds, upgraded matte black hardware, a Smart Home package, and several other thoughtful upgrades. This beautifully appointed home is truly move-in ready.
Pending
$374,000
1760 MICKEY Way, Middleburg, FL 32068
4beds
1,775sqft
Single Family Residence
Built in 2026
-- sqft lot
$372,900 Zestimate®
$211/sqft
$62/mo HOA
What's special
Large center islandQuartz countertopsOpen-concept homeWasher and dryerChef-inspired kitchenLuxury vinyl plank flooringTraditional-style exterior
- 100 days
- 2
- 0
Likely to sell faster than
Zillow last checked:
Listing updated:
Listed by:
SABRINA LOZADO BASTARDO 904-447-2080,
PULTE REALTY OF NORTH FLORIDA, LLC. 904-447-2080
Source: realMLS,MLS#: 2158357
Facts & features
Interior
Bedrooms & bathrooms
- Bedrooms: 4
- Bathrooms: 2
- Full bathrooms: 2
Heating
- Electric, Heat Pump
Cooling
- Central Air, Electric
Appliances
- Included: Dishwasher, Dryer, Electric Cooktop, Electric Oven, Microwave, Refrigerator, Washer
- Laundry: Electric Dryer Hookup, Gas Dryer Hookup, Washer Hookup
Features
- Kitchen Island, Open Floorplan, Primary Bathroom - Shower No Tub, Smart Home, Smart Thermostat, Walk-In Closet(s), Other
- Flooring: Carpet, Tile
Interior area
- Total interior livable area: 1,775 sqft
Property
Parking
- Total spaces: 2
- Parking features: Garage, Garage Door Opener
- Garage spaces: 2
Features
- Levels: One
- Stories: 1
- Patio & porch: Covered, Rear Porch
Lot
- Features: Sprinklers In Front, Sprinklers In Rear
Details
- Parcel number: 34042500815400946
Construction
Type & style
- Home type: SingleFamily
- Architectural style: Traditional
- Property subtype: Single Family Residence
Materials
- Fiber Cement, Frame
- Roof: Shingle
Condition
- Under Construction
- New construction: Yes
- Year built: 2026
Utilities & green energy
- Sewer: Public Sewer
- Water: Public
- Utilities for property: Cable Available, Electricity Connected, Sewer Connected, Water Available
Green energy
- Water conservation: Water-Smart Landscaping, Low-Flow Fixtures
Community & HOA
Community
- Subdivision: Murray Farms
HOA
- Has HOA: Yes
- Amenities included: Park
- HOA fee: $62 monthly
Location
- Region: Middleburg
Financial & listing details
- Price per square foot: $211/sqft
- Tax assessed value: $16,000
- Annual tax amount: $244
- Date on market: 8/3/2026
- Listing terms: Cash,Conventional,FHA,VA Loan
- Road surface type: Asphalt
Estimated market value
$372,900
$354,000 - $392,000
$2,128/mo
Price history
| Date | Event | Price |
|---|---|---|
| 9/8/2026 | Pending sale | $374,000$211/sqft |
Source:  realMLS #2158357 Report a problem | ||
| 8/3/2026 | Price change | $374,000+11.5%$211/sqft |
Source: realMLS #2158357 Report a problem | ||
| 7/23/2026 | Listed for sale | $335,490$189/sqft |
Source:  Pulte Report a problem | ||
| 5/23/2026 | Listing removed | $335,490$189/sqft |
Source: Pulte Report a problem | ||
| 5/9/2026 | Listed for sale | $335,490-15.9%$189/sqft |
Source: Pulte Report a problem | ||
| 11/21/2025 | Listing removed | $398,990$225/sqft |
Source: Pulte Report a problem | ||
| 11/13/2025 | Price change | $398,990$225/sqft |
Source: Pulte Report a problem | ||
| 10/26/2025 | Listed for sale | -- |
Source: Pulte Report a problem | ||
Public tax history
| Year | Property taxes | Tax assessment |
|---|---|---|
| 2025 | $244 | $16,000 |
Find assessor info on the county website
Monthly payment
Est. payment
Payment breakdown
Explore the cost of this home by adjusting the details. Changes won't be saved.Climate risks
Neighborhood: 32068

Similar homes
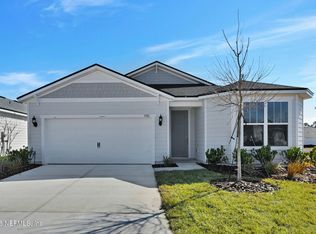
- from $350,4904 bd2 ba1.7k sqftHighgate Plan, Murray Farms, Middleburg, FL 32068New Construction
 Pulte
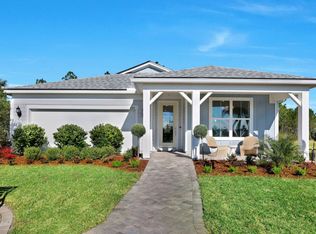
- $369,0004 bd2 ba1.7k sqft3477 KINDLEWOOD Drive, Middleburg, FL 32068New Construction
 realMLS
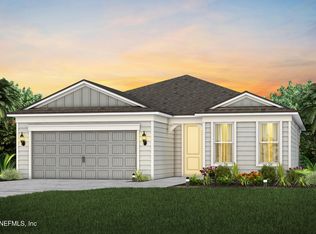
- $399,0004 bd3 ba2.1k sqft878 ROOSTER HOLLOW Way, Middleburg, FL 32068New Construction
 realMLS
- $388,9003 bd2 ba1.5k sqft3972 GAREYS FERRY Way, Middleburg, FL 32068New Construction
 MLS ID #2056883, GAYLE K VAN WAGENEN. realMLS
