Move-in ready! This stunning 4-bedroom, 2.5-bathroom home masterfully blends comfort and functionality with its well-thought-out design. Each bedroom features generously sized closets, offering ample storage for the entire family. Upstairs, a versatile loft provides additional living space, perfect for a playroom, office, or relaxation area, while the spacious laundry room adds convenience to daily tasks. The covered patio extends your living space outdoors, ideal for year-round entertaining or relaxing in a tranquil setting.
Active
Price increase: $5K (10/2)
$439,900
3987 GAREYS FERRY Way, Middleburg, FL 32068
4beds
1,847sqft
Single Family Residence
Built in 2025
6,098 Square Feet Lot
$-- Zestimate®
$238/sqft
$110/mo HOA
What's special
Versatile loftSpacious laundry roomCovered patioGenerously sized closets
- 594 days
- 15
- 0
Zillow last checked:
Listing updated:
Listed by:
GAYLE K VAN WAGENEN 904-449-3938,
LGI REALTY - FLORIDA, LLC 844-885-8913
Source: realMLS,MLS#: 2060444
Facts & features
Interior
Bedrooms & bathrooms
- Bedrooms: 4
- Bathrooms: 3
- Full bathrooms: 2
- 1/2 bathrooms: 1
Primary bedroom
- Description: Master
- Level: First
- Area: 156 Square Feet
- Dimensions: 12.00 x 13.00
Bedroom 2
- Level: Second
- Area: 121 Square Feet
- Dimensions: 11.00 x 11.00
Bedroom 3
- Level: Second
- Area: 130 Square Feet
- Dimensions: 10.00 x 13.00
Bedroom 4
- Level: Second
- Area: 130 Square Feet
- Dimensions: 13.00 x 10.00
Primary bathroom
- Description: Master
- Level: First
- Area: 77 Square Feet
- Dimensions: 7.00 x 11.00
Bathroom 1
- Description: Half Bath
- Level: First
- Area: 21 Square Feet
- Dimensions: 3.00 x 7.00
Bathroom 2
- Level: Second
- Area: 54 Square Feet
- Dimensions: 9.00 x 6.00
Dining room
- Level: First
- Area: 153 Square Feet
- Dimensions: 17.00 x 9.00
Kitchen
- Level: First
- Area: 117 Square Feet
- Dimensions: 13.00 x 9.00
Living room
- Level: First
- Area: 234 Square Feet
- Dimensions: 13.00 x 18.00
Loft
- Level: Second
- Area: 84 Square Feet
- Dimensions: 12.00 x 7.00
Other
- Description: Garage
- Level: First
- Area: 420 Square Feet
- Dimensions: 20.00 x 21.00
Utility room
- Level: First
- Area: 72 Square Feet
- Dimensions: 8.00 x 9.00
Heating
- Central
Cooling
- Central Air
Appliances
- Included: Dishwasher, Disposal, Gas Cooktop, Gas Oven, Gas Range, Gas Water Heater, Ice Maker, Microwave, Refrigerator
- Laundry: Gas Dryer Hookup, In Unit, Washer Hookup
Features
- Ceiling Fan(s), Jack and Jill Bath, Kitchen Island, Open Floorplan, Primary Bathroom -Tub with Separate Shower, Master Downstairs, Walk-In Closet(s)
- Flooring: Carpet, Vinyl
Interior area
- Total structure area: 2,102
- Total interior livable area: 1,847 sqft
Property
Parking
- Total spaces: 2
- Parking features: Attached, Garage, Garage Door Opener
- Attached garage spaces: 2
Features
- Levels: Two
- Stories: 2
- Patio & porch: Covered, Front Porch, Patio
Lot
- Size: 6,098 Square Feet
Details
- Parcel number: 07052500907600691
- Zoning description: Residential
Construction
Type & style
- Home type: SingleFamily
- Architectural style: Traditional
- Property subtype: Single Family Residence
Materials
- Fiber Cement, Frame
- Roof: Shingle
Condition
- Under Construction
- New construction: Yes
- Year built: 2025
Utilities & green energy
- Sewer: Public Sewer
- Water: Public
- Utilities for property: Cable Available, Cable Connected, Electricity Connected, Sewer Connected, Water Connected
Community & HOA
Community
- Security: Smoke Detector(s)
- Subdivision: Jennings Farm
HOA
- Has HOA: Yes
- Amenities included: Pool, Dog Park, Gated, Pickleball
- HOA fee: $110 monthly
Location
- Region: Middleburg
Financial & listing details
- Price per square foot: $238/sqft
- Tax assessed value: $76,000
- Date on market: 6/5/2026
- Listing terms: Cash,Conventional,FHA,VA Loan
- Road surface type: Paved
Estimated market value
Not available
Estimated sales range
Not available
$2,279/mo
Price history
| Date | Event | Price |
|---|---|---|
| 10/2/2026 | Price change | $439,900+1.1%$238/sqft |
Source:  realMLS #2060444 Report a problem realMLS #2060444 Report a problem | ||
| 4/24/2026 | Price change | $434,900-8.4%$235/sqft |
Source: realMLS #2060444 Report a problem | ||
| 4/9/2026 | Price change | $474,900+1.1%$257/sqft |
Source: realMLS #2060444 Report a problem | ||
| 2/9/2026 | Price change | $469,900-1.7%$254/sqft |
Source: realMLS #2060444 Report a problem | ||
| 1/12/2026 | Price change | $477,900+0.6%$259/sqft |
Source: realMLS #2060444 Report a problem | ||
| 10/3/2025 | Price change | $474,900+1.1%$257/sqft |
Source: realMLS #2060444 Report a problem | ||
| 9/4/2025 | Price change | $469,900-0.4%$254/sqft |
Source: realMLS #2060444 Report a problem | ||
| 8/27/2025 | Price change | $471,900+0.2%$255/sqft |
Source: realMLS #2060444 Report a problem | ||
| 7/8/2025 | Price change | $470,900+1.1%$255/sqft |
Source: realMLS #2060444 Report a problem | ||
| 4/4/2025 | Price change | $465,900+0.9%$252/sqft |
Source: realMLS #2060444 Report a problem | ||
| 2/28/2025 | Listed for sale | $461,900-1.7%$250/sqft |
Source: realMLS #2060444 Report a problem | ||
| 2/13/2025 | Listing removed | $469,900$254/sqft |
Source: realMLS #2060444 Report a problem | ||
| 1/3/2025 | Price change | $469,900+1.1%$254/sqft |
Source: realMLS #2060444 Report a problem | ||
| 12/12/2024 | Listed for sale | $464,900$252/sqft |
Source: realMLS #2060444 Report a problem | ||
Public tax history
| Year | Property taxes | Tax assessment |
|---|---|---|
| 2025 | -- | $76,000 |
| 2024 | $1,141 | $76,000 |
Find assessor info on the county website
Monthly payment
Est. payment
Payment breakdown
Explore the cost of this home by adjusting the details. Changes won't be saved.Climate risks
Neighborhood: 32068
Nearby schools
Schools provided by the listing agent
- Elementary: Middleburg
- Middle: Lake Asbury
- High: Middleburg
Source: realMLS. This data may not be complete. We recommend contacting the local school district to confirm school assignments for this home.
- $339,9003 bd2 ba1.2k sqft3975 Gareys Ferry Way, Middleburg, FL 32068Sold

- $335,0003 bd2 ba1.2k sqft3941 Gareys Ferry Way, Green Cove Springs, FL 32043Sold
- $459,9005 bd4 ba2.9k sqft3967 Gareys Ferry Way, Green Cove Springs, FL 32043Sold
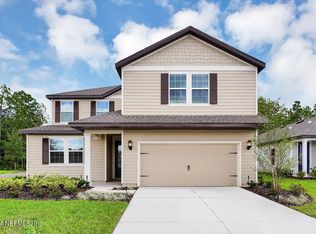
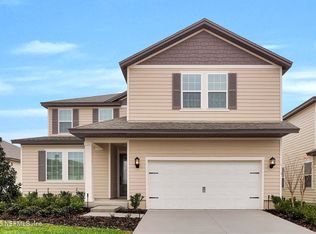
- $519,9005 bd4 ba2.9k sqft3995 Gareys Ferry Way, Green Cove Springs, FL 32043New Construction
Similar homes
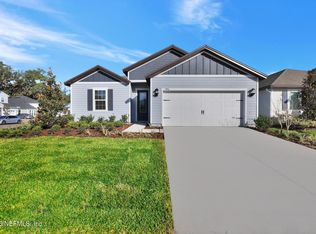
- $444,9004 bd3 ba1.8k sqft3994 GAREYS FERRY Way, Middleburg, FL 32068New Construction
 realMLS
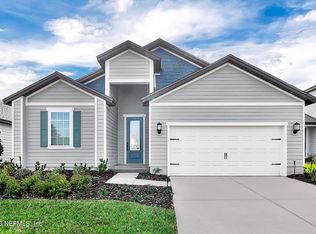
 - $434,9004 bd2 ba1.8k sqft2068 FEATHEREDGE WAY, Middleburg, FL 32068New Construction
 MLS ID #2127348, GAYLE K VAN WAGENEN. realMLS
 - $453,9004 bd3 ba1.8k sqft2412 PEMROSE Loop, Middleburg, FL 32068New Construction
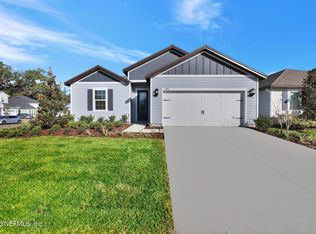 realMLS
 - $444,9004 bd2 ba1.8k sqft2114 BLACK GLASS Place, Middleburg, FL 32068New Construction
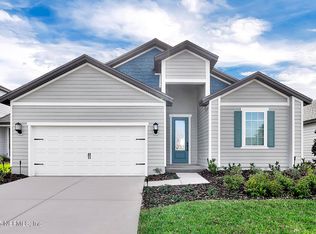 MLS ID #2101834, GAYLE K VAN WAGENEN. realMLS
