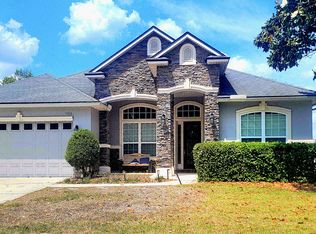
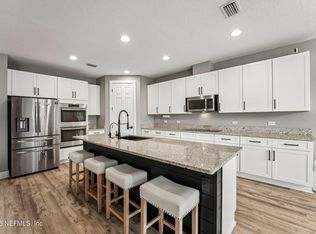
**FULLY UPDATED**NEW ROOF**GATED COMMUNITY** Experience luxury living in the prestigious Ravines Community! This stunning home is FULLY UPDATED INSIDE AND OUT, featuring a new roof, NEW HVAC, and FRESH EXTERIOR PAINT, all nestled in a secure gated community. Inside, you will find stylish LVP flooring and elegant finishes throughout an open layout with a SPLIT BED FLOOR PLAN. The spacious living room boasts a soaring vaulted ceiling, a cozy fireplace, and plenty of space for gathering. The gorgeous kitchen features quartz countertops, soft close cabinetry, NEW STAINLESS STEEL APPLIANCES, a convection oven with an air fryer feature, and a fridge with a whiskey ball ice maker! Enjoy a versatile BONUS ROOM for an office or den, plus a private 5th bedroom with an en-suite bathroom. The updated primary suite offers double vanities, a walk-in shower with floor to ceiling tile, an elegant garden tub, and his & hers closets. Step outside to a partially FENCED YARD complete with an irrigation system for effortless maintenance! You do not want to miss out on this one - schedule your showing today!
Active
Price cut: $4.9K (11/4)
$419,900
4048 EDGELAND Trail, Middleburg, FL 32068
5beds
2,237sqft
Single Family Residence
Built in 2005
7,840 Square Feet Lot
$416,500 Zestimate®
$188/sqft
$100/mo HOA
What's special
- 70 days
- 191
- 8
Zillow last checked:
Listing updated:
Listed by:
CHAD NEUMANN 904-720-8411,
CHAD AND SANDY REAL ESTATE GROUP 904-720-8411,
SCOTT PENQUE 904-738-9207
Source: realMLS,MLS#: 2164469
Facts & features
Interior
Bedrooms & bathrooms
- Bedrooms: 5
- Bathrooms: 3
- Full bathrooms: 3
Heating
- Central, Electric, Heat Pump
Cooling
- Central Air, Electric
Appliances
- Included: Dishwasher, Disposal, Electric Range, Electric Water Heater, Microwave, Refrigerator
- Laundry: Electric Dryer Hookup, Washer Hookup
Features
- Breakfast Bar, Ceiling Fan(s), Entrance Foyer, His and Hers Closets, In-Law Floorplan, Kitchen Island, Primary Bathroom -Tub with Separate Shower, Split Bedrooms, Vaulted Ceiling(s), Walk-In Closet(s)
- Flooring: Vinyl
- Number of fireplaces: 1
Interior area
- Total interior livable area: 2,237 sqft
Video & virtual tour
Property
Parking
- Total spaces: 2
- Parking features: Attached, Garage, Off Street
- Attached garage spaces: 2
Features
- Levels: Two
- Stories: 2
- Fencing: Fenced
Lot
- Size: 7,840 Square Feet
- Features: Sprinklers In Front, Sprinklers In Rear
Details
- Parcel number: 13052402138818206
- Zoning description: Residential
Construction
Type & style
- Home type: SingleFamily
- Architectural style: Contemporary
- Property subtype: Single Family Residence
Materials
- Fiber Cement, Frame
- Roof: Shingle
Condition
- Updated/Remodeled
- New construction: No
- Year built: 2005
Utilities & green energy
- Sewer: Public Sewer
- Water: Public
- Utilities for property: Cable Available, Electricity Available, Sewer Available, Water Available
Community & HOA
Community
- Security: Gated with Guard
- Subdivision: Ravines
HOA
- Has HOA: Yes
- Amenities included: Gated, Jogging Path, Playground, Security
- Services included: Security
- HOA fee: $100 monthly
- Second HOA fee: $150 one time
Location
- Region: Middleburg
Financial & listing details
- Price per square foot: $188/sqft
- Tax assessed value: $331,621
- Annual tax amount: $4,001
- Date on market: 9/14/2026
- Listing terms: Cash,Conventional,FHA,VA Loan
- Road surface type: Asphalt
Estimated market value
$416,500
$396,000 - $437,000
$2,186/mo
Price history
| Date | Event | Price |
|---|---|---|
| 11/20/2026 | Listed for rent | $2,350$1/sqft |
Source: realMLS #2174656 Report a problem | ||
| 11/4/2026 | Price change | $419,900-1.2%$188/sqft |
Source:  realMLS #2164469 Report a problem | ||
| 11/2/2026 | Price change | $424,8000%$190/sqft |
Source: realMLS #2164469 Report a problem | ||
| 10/19/2026 | Price change | $424,9000%$190/sqft |
Source: realMLS #2164469 Report a problem | ||
| 10/6/2026 | Price change | $425,000-2.3%$190/sqft |
Source: realMLS #2164469 Report a problem | ||
| 9/26/2026 | Price change | $434,900-2.2%$194/sqft |
Source: realMLS #2164469 Report a problem | ||
| 9/14/2026 | Listed for sale | $444,900+72.8%$199/sqft |
Source: realMLS #2164469 Report a problem | ||
| 5/22/2026 | Sold | $257,500-11%$115/sqft |
Source: realMLS #2133922 Report a problem | ||
| 4/23/2026 | Pending sale | $289,200$129/sqft |
Source: realMLS #2133922 Report a problem | ||
| 3/27/2026 | Price change | $289,200-3.3%$129/sqft |
Source: realMLS #2133922 Report a problem | ||
| 3/23/2026 | Price change | $299,000-9.4%$134/sqft |
Source: realMLS #2133922 Report a problem | ||
| 3/19/2026 | Price change | $330,000-5.7%$148/sqft |
Source: realMLS #2133922 Report a problem | ||
| 3/9/2026 | Listed for sale | $350,000+94.4%$156/sqft |
Source: realMLS #2133922 Report a problem | ||
| 11/4/2010 | Listing removed | $180,000$80/sqft |
Source: Watson Realty Corp #N539474 Report a problem | ||
| 11/2/2010 | Listed for sale | $180,000$80/sqft |
Source: Watson Realty Corp #N539474 Report a problem | ||
| 9/25/2010 | Listing removed | $180,000$80/sqft |
Source: Watson Realty Corp #N539474 Report a problem | ||
| 6/18/2010 | Listed for sale | $180,000-23.4%$80/sqft |
Source: Watson Realty Corp #N539474 Report a problem | ||
| 11/30/2007 | Listing removed | $234,900$105/sqft |
Source: Obeo #389598 Report a problem | ||
| 11/14/2007 | Listed for sale | $234,900+23.7%$105/sqft |
Source: Obeo #389598 Report a problem | ||
| 4/13/2005 | Sold | $189,900+383.2%$85/sqft |
Source: Public Record Report a problem | ||
| 8/20/2004 | Sold | $39,300$18/sqft |
Source: Public Record Report a problem | ||
Public tax history
| Year | Property taxes | Tax assessment |
|---|---|---|
| 2025 | $4,002 +6.3% | $284,739 +2.1% |
| 2024 | $3,763 +5.3% | $278,917 +3.3% |
| 2023 | $3,573 +15.4% | $270,100 +16% |
| 2022 | $3,096 +5.8% | $232,903 +9.6% |
| 2021 | $2,926 +4% | $212,410 +1.8% |
| 2020 | $2,813 | $208,622 +53.1% |
| 2019 | $2,813 | $136,252 +1.9% |
| 2018 | -- | $133,711 +2.1% |
| 2017 | -- | $130,961 +2.1% |
| 2016 | -- | $128,267 +0.7% |
| 2015 | $1,551 | $127,375 +0.8% |
| 2014 | -- | $126,364 +1.5% |
| 2013 | -- | $124,497 +0.3% |
| 2012 | -- | $124,081 -6.3% |
| 2011 | -- | $132,365 -9.6% |
| 2010 | -- | $146,443 -5.6% |
| 2009 | -- | $155,066 -8.9% |
| 2008 | -- | $170,164 -3.9% |
| 2007 | -- | $177,074 +1.6% |
| 2006 | -- | $174,337 +412.8% |
| 2005 | -- | $34,000 +13.3% |
| 2004 | -- | $30,000 |
Find assessor info on the county website
Monthly payment
Est. payment
Payment breakdown
Explore the cost of this home by adjusting the details. Changes won't be saved.Climate risks
Neighborhood: 32068
Nearby schools
Schools provided by the listing agent
- Elementary: Shadowlawn
- Middle: Lake Asbury
- High: Middleburg
Source: realMLS. This data may not be complete. We recommend contacting the local school district to confirm school assignments for this home.


Similar homes
- $480,0004 bd3 ba2.7k sqft1456 COOPERS HAWK Way, Middleburg, FL 32068For Sale
 MLS ID #2144396, CHRISTINE PINTAR. realMLS
- $549,9004 bd2 ba2.1k sqft1459 LAKE FOXMEADOW Road, Middleburg, FL 32068For Sale
 MLS ID #2174677, JORDAN MAY. realMLS
- $395,0004 bd3 ba2k sqft3921 CLOVERDALE Court, Middleburg, FL 32068For Sale
 MLS ID #2171184, ALEXIS MARIE KUMP. realMLS
- $414,9004 bd4 ba2.6k sqft3262 BRADLEY CREEK Parkway, Green Cove Springs, FL 32043For Sale
 MLS ID #2161669, KELLY ROGERS. realMLS
