
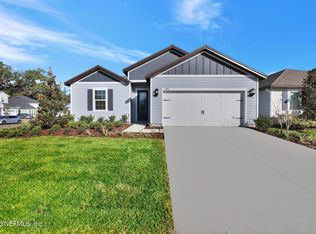
Discover the charm of The Hillcrest, crafted to elevate your family's everyday living. This exceptional 4-bedroom, 2-bathroom home features premium amenities, including a stunning covered patio, expansive open-concept entertainment areas, and a chef-inspired upgraded kitchen. The Hillcrest seamlessly combines modern conveniences with a thoughtfully designed layout, offering a perfect blend of style and functionality to create an inviting and harmonious home environment.
Active
Price cut: $5K (10/2)
$434,900
2068 FEATHEREDGE WAY, Middleburg, FL 32068
4beds
1,847sqft
Single Family Residence
Built in 2026
-- sqft lot
$433,800 Zestimate®
$235/sqft
$110/mo HOA
What's special
- 265 days
- 14
- 2
Zillow last checked:
Listing updated:
Listed by:
GAYLE K VAN WAGENEN 904-449-3938,
LGI REALTY - FLORIDA, LLC 844-885-8913
Source: realMLS,MLS#: 2127348
Facts & features
Interior
Bedrooms & bathrooms
- Bedrooms: 4
- Bathrooms: 2
- Full bathrooms: 2
Primary bedroom
- Area: 165 Square Feet
- Dimensions: 15.00 x 11.00
Bedroom 2
- Area: 110 Square Feet
- Dimensions: 11.00 x 10.00
Bedroom 3
- Area: 121 Square Feet
- Dimensions: 11.00 x 11.00
Bedroom 4
- Area: 110 Square Feet
- Dimensions: 10.00 x 11.00
Primary bathroom
- Area: 90 Square Feet
- Dimensions: 9.00 x 10.00
Bathroom 2
- Area: 45 Square Feet
- Dimensions: 9.00 x 5.00
Dining room
- Area: 228 Square Feet
- Dimensions: 19.00 x 12.00
Kitchen
- Area: 168 Square Feet
- Dimensions: 14.00 x 12.00
Living room
- Area: 270 Square Feet
- Dimensions: 18.00 x 15.00
Other
- Description: Garage
- Area: 420 Square Feet
- Dimensions: 20.00 x 21.00
Utility room
- Area: 30 Square Feet
- Dimensions: 6.00 x 5.00
Heating
- Central
Cooling
- Central Air
Appliances
- Included: Dishwasher, Disposal, Gas Cooktop, Gas Oven, Gas Range, Gas Water Heater, Ice Maker, Microwave, Refrigerator
- Laundry: Gas Dryer Hookup, Washer Hookup
Features
- Ceiling Fan(s), Entrance Foyer, Primary Bathroom -Tub with Separate Shower, Vaulted Ceiling(s), Walk-In Closet(s)
- Flooring: Carpet, Vinyl
Interior area
- Total interior livable area: 1,847 sqft
Property
Parking
- Total spaces: 2
- Parking features: Attached, Garage, Garage Door Opener
- Attached garage spaces: 2
Features
- Levels: One
- Stories: 1
- Patio & porch: Covered, Front Porch, Patio
Details
- Parcel number: 07052500907600638
- Zoning description: Residential
Construction
Type & style
- Home type: SingleFamily
- Architectural style: Traditional
- Property subtype: Single Family Residence
Materials
- Fiber Cement, Frame
- Roof: Shingle
Condition
- Under Construction
- New construction: Yes
- Year built: 2026
Utilities & green energy
- Sewer: Public Sewer
- Water: Public
- Utilities for property: Cable Available, Electricity Connected, Natural Gas Connected, Sewer Connected, Water Connected
Community & HOA
Community
- Security: Smoke Detector(s)
- Subdivision: Jennings Farm
HOA
- Has HOA: Yes
- Amenities included: Pool, Dog Park, Gated, Pickleball, Playground
- HOA fee: $110 monthly
Location
- Region: Middleburg
Financial & listing details
- Price per square foot: $235/sqft
- Tax assessed value: $76,000
- Date on market: 9/16/2026
- Listing terms: Cash,Conventional,FHA,USDA Loan,VA Loan
- Road surface type: Paved
Estimated market value
$433,800
$412,000 - $455,000
$2,187/mo
Price history
| Date | Event | Price |
|---|---|---|
| 10/2/2026 | Price change | $434,900-1.1%$235/sqft |
Source:  realMLS #2127348 Report a problem realMLS #2127348 Report a problem | ||
| 9/16/2026 | Listed for sale | $439,900$238/sqft |
Source: realMLS #2127348 Report a problem | ||
| 9/9/2026 | Pending sale | $439,900$238/sqft |
Source: realMLS #2127348 Report a problem | ||
| 7/2/2026 | Price change | $439,900+0.5%$238/sqft |
Source: realMLS #2127348 Report a problem | ||
| 4/9/2026 | Price change | $437,900+1.2%$237/sqft |
Source: realMLS #2127348 Report a problem | ||
| 3/13/2026 | Price change | $432,900+2.4%$234/sqft |
Source: realMLS #2127348 Report a problem | ||
| 2/9/2026 | Price change | $422,900-7.6%$229/sqft |
Source: realMLS #2127348 Report a problem | ||
| 1/28/2026 | Listed for sale | $457,900$248/sqft |
Source: realMLS #2127348 Report a problem | ||
Public tax history
| Year | Property taxes | Tax assessment |
|---|---|---|
| 2025 | -- | $76,000 |
| 2024 | $1,141 | $76,000 |
Find assessor info on the county website
Monthly payment
Est. payment
Payment breakdown
Explore the cost of this home by adjusting the details. Changes won't be saved.Climate risks
Neighborhood: 32068
Nearby schools
Schools provided by the listing agent
- Elementary: Middleburg
- Middle: Lake Asbury
- High: Middleburg
Source: realMLS. This data may not be complete. We recommend contacting the local school district to confirm school assignments for this home.
- $380,0003 bd2 ba1.5k sqft2062 Featheredge Way, Middleburg, FL 32068Sold
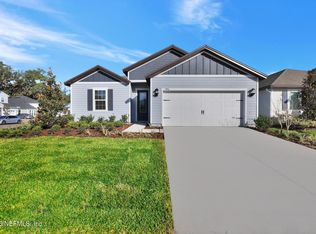
- $441,9004 bd3 ba1.8k sqft2074 Featheredge Way, Middleburg, FL 32068Pending
- $364,9003 bd2 ba1.2k sqft2078 Featheredge Way, Middleburg, FL 32068New Construction

- $76,000-- bd-- ba-- sqft2058 Featheredge Way, Middleburg, FL 32068Off Market
Similar homes
- $439,9004 bd3 ba1.8k sqft3987 GAREYS FERRY Way, Middleburg, FL 32068New Construction
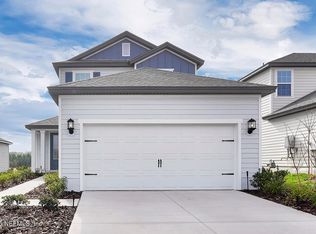 MLS ID #2060444, GAYLE K VAN WAGENEN. realMLS
 - $444,9004 bd3 ba1.8k sqft3994 GAREYS FERRY Way, Middleburg, FL 32068New ConstructionrealMLS
- $444,9004 bd2 ba1.8k sqft2114 BLACK GLASS Place, Middleburg, FL 32068New Construction
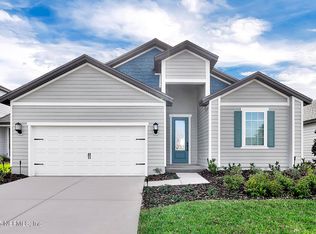 MLS ID #2101834, GAYLE K VAN WAGENEN. realMLS
 - $453,9004 bd3 ba1.8k sqft2412 PEMROSE Loop, Middleburg, FL 32068New Construction
 realMLS
