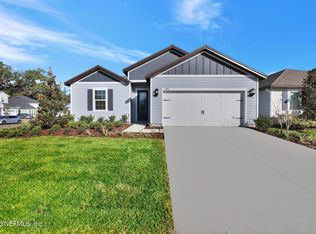
This beautiful four-bedroom, three-bathroom home is all about comfort, style, and room to grow. Designed with your family in mind, it's got great curb appeal and a bright, open feel inside that makes it easy to feel right at home. The Clermont comes with our CompleteHomePlus™ package, so you'll enjoy modern recessed lighting, stainless-steel appliances, sleek quartz countertops, and more. Whether you're hosting the holidays or just kicking back in the spacious master suite, the Clermont is the kind of home you'll love coming back to every day.
Pending
Price cut: $5K (10/2)
$441,900
2074 FEATHEREDGE WAY Way, Middleburg, FL 32068
4beds
1,896sqft
Single Family Residence
Built in 2026
-- sqft lot
$440,400 Zestimate®
$233/sqft
$110/mo HOA
What's special
Great curb appealFour-bedroom three-bathroom homeSpacious master suiteSleek quartz countertopsModern recessed lightingStainless-steel appliances
- 328 days
- 31
- 0
Zillow last checked:
Listing updated:
Listed by:
GAYLE K VAN WAGENEN 904-449-3938,
LGI REALTY - FLORIDA, LLC 844-885-8913
Source: realMLS,MLS#: 2119534
Facts & features
Interior
Bedrooms & bathrooms
- Bedrooms: 4
- Bathrooms: 3
- Full bathrooms: 3
Primary bedroom
- Area: 224 Square Feet
- Dimensions: 14.00 x 16.00
Bedroom 2
- Area: 121 Square Feet
- Dimensions: 11.00 x 11.00
Bedroom 3
- Area: 121 Square Feet
- Dimensions: 11.00 x 11.00
Bedroom 4
- Area: 110 Square Feet
- Dimensions: 10.00 x 11.00
Primary bathroom
- Area: 64 Square Feet
- Dimensions: 8.00 x 8.00
Bathroom 2
- Area: 50 Square Feet
- Dimensions: 10.00 x 5.00
Bathroom 3
- Area: 78 Square Feet
- Dimensions: 13.00 x 6.00
Dining room
- Area: 110 Square Feet
- Dimensions: 11.00 x 10.00
Kitchen
- Area: 221 Square Feet
- Dimensions: 13.00 x 17.00
Laundry
- Area: 42 Square Feet
- Dimensions: 6.00 x 7.00
Living room
- Area: 285 Square Feet
- Dimensions: 15.00 x 19.00
Other
- Description: Covered Patio
- Area: 80 Square Feet
- Dimensions: 10.00 x 8.00
Other
- Description: Garage
- Area: 380 Square Feet
- Dimensions: 20.00 x 19.00
Heating
- Central
Cooling
- Central Air
Appliances
- Included: Dishwasher, Disposal, Gas Cooktop, Gas Oven, Gas Range, Gas Water Heater, Ice Maker, Microwave, Refrigerator
- Laundry: Gas Dryer Hookup, Washer Hookup
Features
- Ceiling Fan(s), Entrance Foyer, Jack and Jill Bath, Kitchen Island, Open Floorplan, Pantry, Primary Bathroom - Shower No Tub, Split Bedrooms, Vaulted Ceiling(s), Walk-In Closet(s)
- Flooring: Carpet, Vinyl
Interior area
- Total interior livable area: 1,896 sqft
Property
Parking
- Total spaces: 2
- Parking features: Attached, Garage, Garage Door Opener
- Attached garage spaces: 2
Features
- Levels: One
- Stories: 1
- Patio & porch: Covered, Patio
Details
- Parcel number: 07052500907600639
- Zoning description: Residential
Construction
Type & style
- Home type: SingleFamily
- Architectural style: Traditional
- Property subtype: Single Family Residence
Materials
- Fiber Cement, Frame
- Roof: Shingle
Condition
- To Be Built
- New construction: Yes
- Year built: 2026
Utilities & green energy
- Sewer: Public Sewer
- Water: Public
- Utilities for property: Cable Available, Electricity Connected, Natural Gas Connected, Sewer Connected, Water Connected
Community & HOA
Community
- Security: Smoke Detector(s)
- Subdivision: Jennings Farm
HOA
- Has HOA: Yes
- Amenities included: Pool, Dog Park, Gated, Pickleball, Playground
- HOA fee: $110 monthly
Location
- Region: Middleburg
Financial & listing details
- Price per square foot: $233/sqft
- Tax assessed value: $76,000
- Date on market: 6/5/2026
- Listing terms: Cash,Conventional,FHA,USDA Loan,VA Loan
- Road surface type: Paved
Estimated market value
$440,400
$418,000 - $462,000
$2,238/mo
Price history
| Date | Event | Price |
|---|---|---|
| 10/5/2026 | Pending sale | $441,900$233/sqft |
Source:  realMLS #2119534 Report a problem realMLS #2119534 Report a problem | ||
| 10/2/2026 | Price change | $441,900-1.1%$233/sqft |
Source: realMLS #2119534 Report a problem | ||
| 7/2/2026 | Price change | $446,900+0.4%$236/sqft |
Source: realMLS #2119534 Report a problem | ||
| 4/9/2026 | Price change | $444,900+1.1%$235/sqft |
Source: realMLS #2119534 Report a problem | ||
| 3/13/2026 | Price change | $439,900+2.3%$232/sqft |
Source: realMLS #2119534 Report a problem | ||
| 2/9/2026 | Price change | $429,900-7.1%$227/sqft |
Source: realMLS #2119534 Report a problem | ||
| 1/12/2026 | Price change | $462,900+0.7%$244/sqft |
Source: realMLS #2119534 Report a problem | ||
| 11/26/2025 | Listed for sale | $459,900$243/sqft |
Source: realMLS #2119534 Report a problem | ||
Public tax history
| Year | Property taxes | Tax assessment |
|---|---|---|
| 2025 | -- | $76,000 |
| 2024 | $1,141 | $76,000 |
Find assessor info on the county website
Monthly payment
Est. payment
Payment breakdown
Explore the cost of this home by adjusting the details. Changes won't be saved.Climate risks
Neighborhood: 32068
Nearby schools
Schools provided by the listing agent
- Elementary: Middleburg
- Middle: Lake Asbury
- High: Middleburg
Source: realMLS. This data may not be complete. We recommend contacting the local school district to confirm school assignments for this home.
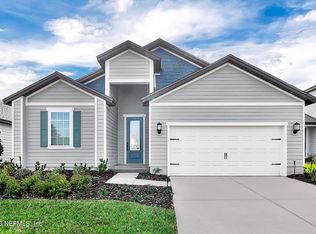
- $434,9004 bd2 ba1.8k sqft2068 Featheredge Way, Middleburg, FL 32068New Construction

- $364,9003 bd2 ba1.2k sqft2078 Featheredge Way, Middleburg, FL 32068New Construction

- $380,0003 bd2 ba1.5k sqft2062 Featheredge Way, Middleburg, FL 32068Sold
- $76,000-- bd-- ba-- sqft2195 Log Flue Ln, Middleburg, FL 32068Off Market
Similar homes
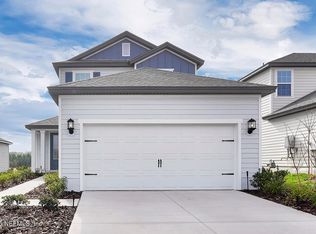
- $439,9004 bd3 ba1.8k sqft3987 GAREYS FERRY Way, Middleburg, FL 32068New Construction
 MLS ID #2060444, GAYLE K VAN WAGENEN. realMLS
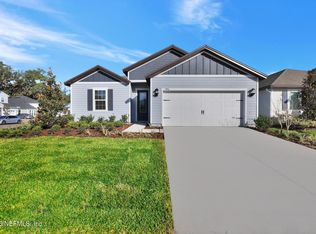
 - $444,9004 bd3 ba1.8k sqft3994 GAREYS FERRY Way, Middleburg, FL 32068New Construction
 realMLS
 - $453,9004 bd3 ba1.8k sqft2412 PEMROSE Loop, Middleburg, FL 32068New Construction
 realMLS
 - $434,9004 bd2 ba1.8k sqft2068 FEATHEREDGE WAY, Middleburg, FL 32068New ConstructionMLS ID #2127348, GAYLE K VAN WAGENEN. realMLS
