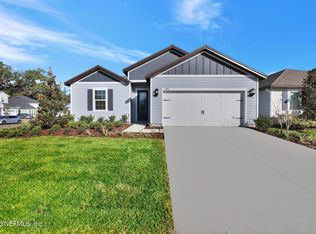
Introducing the Four Winds by LGI Homes, a beautifully crafted two-story residence featuring 4 bedrooms and 2.5 bathrooms, perfect for a growing family. The first floor boasts a spacious entertainment area, a versatile den ready for your personal touch, and a luxurious master suite. Upstairs, you'll find a dedicated game room ideal for family gatherings and enjoyable evenings, alongside four additional bedrooms designed to serve as children's rooms, guest accommodations, or home offices. This well-appointed home offers flexible and functional spaces tailored to meet every aspect of your lifestyle.
Active
Price cut: $12K (5/21)
$470,900
2118 BLACK GLASS Place, Middleburg, FL 32068
5beds
2,446sqft
:
Get pre-qualified$3,160/mo
Single Family Residence
Built in 2025
-- sqft lot
$-- Zestimate®
$193/sqft
$110/mo HOA
What's special
Four additional bedroomsFlexible and functional spacesLuxurious master suiteVersatile denDedicated game roomSpacious entertainment area
- 332 days |
- 27 |
- 0 |
Zillow last checked:
Listing updated:
Listed by:
GAYLE K VAN WAGENEN 904-449-3938,
LGI REALTY - FLORIDA, LLC 844-885-8913
Source: realMLS,MLS#: 2075726
Facts & features
Interior
Bedrooms & bathrooms
- Bedrooms: 5
- Bathrooms: 3
- Full bathrooms: 2
- 1/2 bathrooms: 1
Primary bedroom
- Level: First
- Area: 156 Square Feet
- Dimensions: 12.00 x 13.00
Bedroom 2
- Level: Second
- Area: 110 Square Feet
- Dimensions: 10.00 x 11.00
Bedroom 3
- Level: Second
- Area: 110 Square Feet
- Dimensions: 10.00 x 11.00
Bedroom 4
- Level: Second
- Area: 156 Square Feet
- Dimensions: 13.00 x 12.00
Bedroom 5
- Level: Second
- Area: 156 Square Feet
- Dimensions: 13.00 x 12.00
Primary bathroom
- Level: First
- Area: 60 Square Feet
- Dimensions: 12.00 x 5.00
Bathroom
- Description: Half Bathroom
- Level: First
- Area: 40 Square Feet
- Dimensions: 8.00 x 5.00
Bathroom 2
- Level: Second
- Area: 60 Square Feet
- Dimensions: 12.00 x 5.00
Den
- Level: First
- Area: 156 Square Feet
- Dimensions: 12.00 x 13.00
Dining room
- Level: First
- Area: 160 Square Feet
- Dimensions: 10.00 x 16.00
Kitchen
- Level: First
- Area: 160 Square Feet
- Dimensions: 16.00 x 10.00
Living room
- Level: First
- Area: 294 Square Feet
- Dimensions: 14.00 x 21.00
Loft
- Level: Second
- Area: 336 Square Feet
- Dimensions: 21.00 x 16.00
Other
- Description: Garage
- Level: First
- Area: 420 Square Feet
- Dimensions: 21.00 x 20.00
Utility room
- Level: Second
- Area: 36 Square Feet
- Dimensions: 6.00 x 6.00
Heating
- Central
Cooling
- Central Air
Appliances
- Included: Dishwasher, Disposal, Gas Cooktop, Gas Oven, Gas Range, Gas Water Heater, Ice Maker, Microwave, Refrigerator
Features
- Ceiling Fan(s), Jack and Jill Bath, Pantry, Primary Bathroom - Tub with Shower, Master Downstairs, Walk-In Closet(s)
- Flooring: Carpet, Vinyl
Interior area
- Total interior livable area: 2,446 sqft
Property
Parking
- Total spaces: 2
- Parking features: Attached, Garage, Garage Door Opener
- Attached garage spaces: 2
Features
- Levels: Two
- Stories: 2
- Patio & porch: Covered, Patio
Details
- Parcel number: 07052500907600540
- Zoning description: Residential
Construction
Type & style
- Home type: SingleFamily
- Architectural style: Traditional
- Property subtype: Single Family Residence
Materials
- Fiber Cement, Frame
- Roof: Shingle
Condition
- Under Construction
- New construction: Yes
- Year built: 2025
Utilities & green energy
- Sewer: Public Sewer
- Water: Public
- Utilities for property: Cable Available, Electricity Connected, Sewer Connected, Water Connected
Community & HOA
Community
- Subdivision: Jennings Farm
HOA
- Has HOA: Yes
- Amenities included: Pool, Gated, Pickleball, Playground
- HOA fee: $1,320 annually
Location
- Region: Middleburg
Financial & listing details
- Price per square foot: $193/sqft
- Tax assessed value: $76,000
- Date on market: 6/5/2026
- Listing terms: Cash,Conventional,FHA,USDA Loan,VA Loan
- Road surface type: Paved
Estimated market value
Not available
Estimated sales range
Not available
$2,551/mo
Price history
| Date | Event | Price |
|---|---|---|
| 5/21/2026 | Price change | $470,900-2.5%$193/sqft |
Source:  realMLS #2075726 Report a problem realMLS #2075726 Report a problem | ||
| 4/24/2026 | Price change | $482,900-4.7%$197/sqft |
Source: realMLS #2075726 Report a problem | ||
| 4/9/2026 | Price change | $506,900+1%$207/sqft |
Source: realMLS #2075726 Report a problem | ||
| 2/10/2026 | Price change | $501,900-3.1%$205/sqft |
Source: realMLS #2075726 Report a problem | ||
| 1/28/2026 | Price change | $517,900+3%$212/sqft |
Source: realMLS #2075726 Report a problem | ||
| 1/12/2026 | Price change | $502,900-1%$206/sqft |
Source: realMLS #2075726 Report a problem | ||
| 12/5/2025 | Price change | $507,900+1.6%$208/sqft |
Source: realMLS #2075726 Report a problem | ||
| 11/26/2025 | Price change | $499,900-0.2%$204/sqft |
Source: realMLS #2075726 Report a problem | ||
| 8/27/2025 | Listed for sale | $500,900-1%$205/sqft |
Source: realMLS #2075726 Report a problem | ||
| 8/1/2025 | Listing removed | $505,900$207/sqft |
Source: realMLS #2075726 Report a problem | ||
| 4/4/2025 | Price change | $505,900+3.3%$207/sqft |
Source: realMLS #2075726 Report a problem | ||
| 3/14/2025 | Listed for sale | $489,900$200/sqft |
Source: realMLS #2075726 Report a problem | ||
Public tax history
| Year | Property taxes | Tax assessment |
|---|---|---|
| 2025 | -- | $76,000 |
| 2024 | $1,141 | $76,000 |
Find assessor info on the county website
Monthly payment
Est. payment
Payment breakdown
Explore the cost of this home by adjusting the details. Changes won't be saved.Climate risks
Neighborhood: 32068
Nearby schools
GreatSchools rating
- 8/10Middleburg Elementary SchoolGrades: PK-6Distance: 1.5 mi
- 7/10Lake Asbury Junior High SchoolGrades: 7-8Distance: 4 mi
- 5/10Middleburg High SchoolGrades: PK,9-12Distance: 0.3 mi
Schools provided by the listing agent
- Elementary: Middleburg
- Middle: Lake Asbury
- High: Middleburg
Source: realMLS. This data may not be complete. We recommend contacting the local school district to confirm school assignments for this home.
- $364,9003 bd2 ba1.5k sqft2220 Black Glass Pl, Middleburg, FL 32068Sold

- $383,9003 bd2 ba1.5k sqft2106 Black Glass Pl, Middleburg, FL 32068Sold
- $364,9003 bd2 ba1.2k sqft2137 Black Glass Pl, Middleburg, FL 32068New Construction

- $439,9004 bd2 ba1.8k sqft2114 Black Glass Pl, Middleburg, FL 32068New Construction
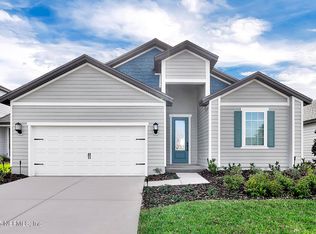
- $76,000-- bd-- ba-- sqft4008 Chimney Fall Ct, Middleburg, FL 32068Off Market
- $76,000-- bd-- ba-- sqft4016 Chimney Fall Ct, Middleburg, FL 32068Off Market
- $76,000-- bd-- ba-- sqft2166 Black Glass Pl, Middleburg, FL 32068Off Market
- $76,000-- bd-- ba-- sqft2162 Black Glass Pl, Middleburg, FL 32068Off Market
A local agent can set up tours, give advice and negotiate with sellers.
A local lender can help you make sure your offer is ready when you are.
Similar homes
- from $461,9904 bd3 ba2.4k sqftAvalon Plan, Jennings Farm, Middleburg, FL 32068New Construction
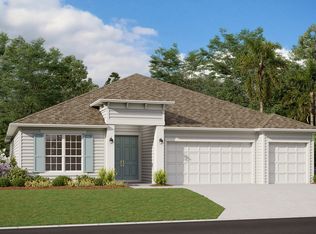 Dream Finders Homes
 - from $470,9005 bd3 ba2.4k sqftFour Winds Plan, Jennings Farm, Green Cove Springs, FL 32043New Construction
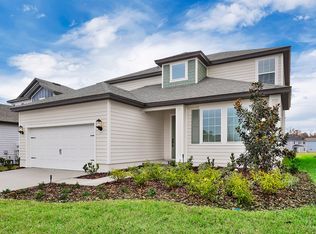 LGI Homes
 - $453,9004 bd3 ba1.8k sqft2412 PEMROSE Loop, Middleburg, FL 32068New Construction
 realMLS
 - $439,9004 bd2 ba1.8k sqft2114 BLACK GLASS Place, Middleburg, FL 32068New ConstructionMLS ID #2101834, GAYLE K VAN WAGENEN. realMLS
- from $531,9904 bd4 ba3.2k sqftBoca II Plan, Jennings Farm, Phxgsa Middleburg, FL 32068New ConstructionDream Finders Homes
- $516,9005 bd4 ba2.9k sqft2054 FEATHEREDGE Way, Middleburg, FL 32068New ConstructionMLS ID #2141846, GAYLE K VAN WAGENEN. realMLS
- $434,9004 bd3 ba2k sqft3957 GAREYS FERRY Way, Middleburg, FL 32068For SaleMLS ID #2146569, TAMMY BARANOWSKI. realMLS
- from $557,9905 bd3 ba3.5k sqftWellington Plan, Jennings Farm, Middleburg, FL 32068New ConstructionDream Finders Homes
- $525,9005 bd4 ba2.9k sqft2416 PEMROSE Loop, Middleburg, FL 32068New ConstructionMLS ID #2141857, GAYLE K VAN WAGENEN. realMLS
- $446,9004 bd3 ba1.8k sqft2074 FEATHEREDGE WAY Way, Middleburg, FL 32068New ConstructionMLS ID #2119534, GAYLE K VAN WAGENEN. realMLS
- $444,9004 bd3 ba1.8k sqft3994 GAREYS FERRY Way, Middleburg, FL 32068New ConstructionrealMLS
- $439,9004 bd2 ba1.8k sqft2068 FEATHEREDGE WAY, Middleburg, FL 32068New ConstructionMLS ID #2127348, GAYLE K VAN WAGENEN. realMLS
- $514,9005 bd4 ba2.9k sqft3956 GAREYS FERRY Way, Middleburg, FL 32068New ConstructionrealMLS
- $434,9004 bd3 ba1.8k sqft3987 GAREYS FERRY Way, Middleburg, FL 32068New ConstructionMLS ID #2060444, GAYLE K VAN WAGENEN. realMLS
- from $434,9004 bd3 ba1.8k sqftClermont Plan, Jennings Farm, Middleburg, FL 32043New ConstructionLGI Homes
- $429,9004 bd2 ba1.8k sqft3983 GAREYS FERRY Way, Middleburg, FL 32068New ConstructionMLS ID #2056891, GAYLE K VAN WAGENEN. realMLS
- $405,9003 bd2 ba1.6k sqft2128 BLACK GLASS Place, Middleburg, FL 32068New ConstructionMLS ID #2109544, GAYLE K VAN WAGENEN. realMLS
- $429,0005 bd3 ba2.4k sqft1889 SUE MEADOW Lane, Middleburg, FL 32068New ConstructionrealMLS
- $429,0005 bd3 ba2.4k sqft1808 MICKEY Way, Middleburg, FL 32068New ConstructionrealMLS
- $435,0004 bd3 ba2.4k sqft3906 HEATHERBROOK Place, Middleburg, FL 32068For SaleMLS ID #2150154, VANESSA HERNANDEZ. realMLS
