Discover the Wayside floor plan, designed with a growing family in mind with its spacious and versatile layout featuring five bedrooms and 3.5 bathrooms. Each bedroom includes a walk-in closet, ensuring ample storage and personal space for everyone. The open concept living area effortlessly connects the family room to the upgraded kitchen, perfect for daily living and entertaining. The master suite offers a luxurious retreat, complete with a well-appointed en-suite bathroom and generous closet space, making it a serene sanctuary within this inviting home.
Active
Price increase: $2K (7/2)
$516,900
2054 FEATHEREDGE Way, Middleburg, FL 32068
5beds
2,937sqft
Single Family Residence
Built in 2026
-- sqft lot
$514,400 Zestimate®
$176/sqft
$110/mo HOA
What's special
Five bedroomsWell-appointed en-suite bathroomSpacious and versatile layoutGenerous closet space
- 88 days |
- 8 |
- 1 |
Zillow last checked:
Listing updated:
Listed by:
GAYLE K VAN WAGENEN 904-449-3938,
LGI REALTY - FLORIDA, LLC 844-885-8913
Source: realMLS,MLS#: 2141846
Facts & features
Interior
Bedrooms & bathrooms
- Bedrooms: 5
- Bathrooms: 4
- Full bathrooms: 3
- 1/2 bathrooms: 1
Primary bedroom
- Area: 240 Square Feet
- Dimensions: 12.00 x 20.00
Bedroom 2
- Area: 208 Square Feet
- Dimensions: 13.00 x 16.00
Bedroom 3
- Area: 168 Square Feet
- Dimensions: 12.00 x 14.00
Bedroom 4
- Area: 180 Square Feet
- Dimensions: 12.00 x 15.00
Bedroom 5
- Area: 180 Square Feet
- Dimensions: 12.00 x 15.00
Primary bathroom
- Area: 84 Square Feet
- Dimensions: 12.00 x 7.00
Bathroom
- Description: Half Bath
- Area: 21 Square Feet
- Dimensions: 3.00 x 7.00
Bathroom 2
- Area: 54 Square Feet
- Dimensions: 6.00 x 9.00
Bathroom 3
- Area: 45 Square Feet
- Dimensions: 9.00 x 5.00
Dining room
- Area: 252 Square Feet
- Dimensions: 14.00 x 18.00
Kitchen
- Area: 165 Square Feet
- Dimensions: 11.00 x 15.00
Living room
- Area: 294 Square Feet
- Dimensions: 21.00 x 14.00
Other
- Description: Garage
- Area: 420 Square Feet
- Dimensions: 20.00 x 21.00
Utility room
- Area: 60 Square Feet
- Dimensions: 12.00 x 5.00
Heating
- Central
Cooling
- Central Air
Appliances
- Included: Dishwasher, Disposal, Freezer, Gas Cooktop, Gas Oven, Gas Range, Gas Water Heater, Ice Maker, Microwave, Refrigerator
- Laundry: Electric Dryer Hookup, Gas Dryer Hookup, Washer Hookup
Features
- Ceiling Fan(s), Entrance Foyer, Jack and Jill Bath, Kitchen Island, Open Floorplan, Primary Bathroom -Tub with Separate Shower, Master Downstairs, Smart Thermostat, Walk-In Closet(s)
- Flooring: Carpet, Vinyl
Interior area
- Total interior livable area: 2,937 sqft
Property
Parking
- Total spaces: 2
- Parking features: Attached, Garage, Garage Door Opener
- Attached garage spaces: 2
Features
- Levels: Two
- Stories: 2
- Patio & porch: Covered, Front Porch, Patio
Details
- Parcel number: 07052500907600635
- Zoning description: Residential
Construction
Type & style
- Home type: SingleFamily
- Architectural style: Traditional
- Property subtype: Single Family Residence
Materials
- Fiber Cement, Frame
- Roof: Shingle
Condition
- To Be Built
- New construction: Yes
- Year built: 2026
Utilities & green energy
- Sewer: Public Sewer
- Water: Public
- Utilities for property: Cable Available, Electricity Connected, Natural Gas Connected, Sewer Connected, Water Connected
Community & HOA
Community
- Security: Smoke Detector(s)
- Subdivision: Jennings Farm
HOA
- Has HOA: Yes
- Amenities included: Pool, Dog Park, Gated, Pickleball, Playground
- HOA fee: $110 monthly
Location
- Region: Middleburg
Financial & listing details
- Price per square foot: $176/sqft
- Tax assessed value: $76,000
- Date on market: 4/24/2026
- Listing terms: Cash,Conventional,FHA,USDA Loan,VA Loan
- Road surface type: Paved
Estimated market value
$514,400
$489,000 - $540,000
$3,023/mo
Price history
| Date | Event | Price |
|---|---|---|
| 7/2/2026 | Price change | $516,900+0.4%$176/sqft |
Source:  realMLS #2141846 Report a problem realMLS #2141846 Report a problem | ||
| 4/24/2026 | Listed for sale | $514,900$175/sqft |
Source: realMLS #2141846 Report a problem | ||
Public tax history
| Year | Property taxes | Tax assessment |
|---|---|---|
| 2025 | -- | $76,000 |
| 2024 | $1,141 | $76,000 |
Find assessor info on the county website
Monthly payment
Est. payment
Payment breakdown
Explore the cost of this home by adjusting the details. Changes won't be saved.Climate risks
Neighborhood: 32068
Nearby schools
GreatSchools rating
- 8/10Middleburg Elementary SchoolGrades: PK-6Distance: 1.4 mi
- 7/10Lake Asbury Junior High SchoolGrades: 7-8Distance: 3.7 mi
- 5/10Middleburg High SchoolGrades: PK,9-12Distance: 0.6 mi
Schools provided by the listing agent
- Elementary: Middleburg
- Middle: Lake Asbury
- High: Middleburg
Source: realMLS. This data may not be complete. We recommend contacting the local school district to confirm school assignments for this home.
- $76,000-- bd-- ba-- sqft2058 Featheredge Way, Middleburg, FL 32068Off Market
- $570,0005 bd4 ba3.5k sqft2132 Log Flue Ln, Middleburg, FL 32068Sold
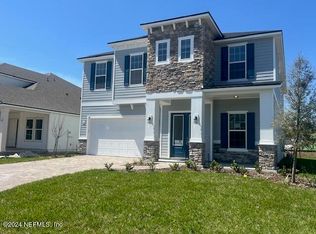
- $509,0004 bd4 ba2.9k sqft2124 Log Flue Ln, Middleburg, FL 32068Sold

- $380,0004 bd2 ba1.9k sqft2144 Log Flue Ln, Middleburg, FL 32068Sold
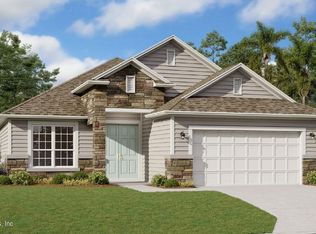
- $390,0004 bd3 ba2.1k sqft2140 Log Flue Ln, Middleburg, FL 32068Sold
- $389,0004 bd2 ba1.8k sqft2150 Log Flue Ln, Middleburg, FL 32068Sold
- $380,0003 bd2 ba1.5k sqft2062 Featheredge Way, Middleburg, FL 32068Sold
- $499,9906 bd4 ba2.6k sqft2272 Jennings Farm Dr, Middleburg, FL 32068Sold
A local agent can set up tours, give advice and negotiate with sellers.
A local lender can help you make sure your offer is ready when you are.
Similar homes
- from $531,9904 bd4 ba3.2k sqftBoca II Plan, Jennings Farm, Phxgsa Middleburg, FL 32068New Construction
 Dream Finders Homes
 - $525,9005 bd4 ba2.9k sqft2416 PEMROSE Loop, Middleburg, FL 32068New Construction
 MLS ID #2141857, GAYLE K VAN WAGENEN. realMLS
 - $549,9905 bd4 ba3.5k sqft2113 FEATHEREDGE Way, Middleburg, FL 32068For Sale
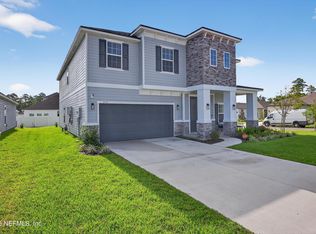 MLS ID #2151576, DANYELLE DENNARD. realMLS
 - $514,9005 bd4 ba2.9k sqft3956 GAREYS FERRY Way, Middleburg, FL 32068New Construction
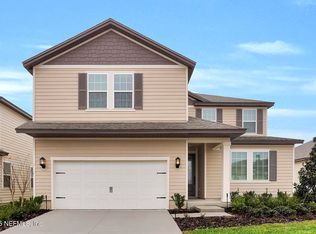 realMLS
 - $470,9005 bd3 ba2.4k sqft3978 GAREYS FERRY Way, Middleburg, FL 32068New ConstructionMLS ID #2153197, TAMMY BARANOWSKI. realMLS
- $525,0004 bd4 ba2.8k sqft1322 WARBLER Way, Middleburg, FL 32068For SaleMLS ID #2150305, VICTORIA GREGORY. realMLS
- from $461,9904 bd3 ba2.4k sqftAvalon Plan, Jennings Farm, Middleburg, FL 32068New ConstructionDream Finders Homes
- $514,9005 bd4 ba2.9k sqft3995 GAREYS FERRY Way, Middleburg, FL 32043New ConstructionrealMLS
- from $504,9005 bd3 ba2.9k sqftWayside Plan, Jennings Farm, Green Cove Springs, FL 32043New ConstructionLGI Homes
- $470,9005 bd3 ba2.4k sqft2118 BLACK GLASS Place, Middleburg, FL 32068New ConstructionMLS ID #2075726, GAYLE K VAN WAGENEN. realMLS
- $453,9004 bd3 ba1.8k sqft2412 PEMROSE Loop, Middleburg, FL 32068New ConstructionrealMLS
- $515,0004 bd4 ba2.7k sqft3432 KINDLEWOOD Drive, Middleburg, FL 32068For SaleMLS ID #2154460, TRACI CRAWFORD. realMLS
- $434,9004 bd3 ba2k sqft3957 GAREYS FERRY Way, Middleburg, FL 32068For SaleMLS ID #2146569, TAMMY BARANOWSKI. realMLS
- $444,9004 bd3 ba1.8k sqft3994 GAREYS FERRY Way, Middleburg, FL 32068New ConstructionrealMLS
- $446,9004 bd3 ba1.8k sqft2074 FEATHEREDGE WAY Way, Middleburg, FL 32068New ConstructionMLS ID #2119534, GAYLE K VAN WAGENEN. realMLS
- $439,9004 bd2 ba1.8k sqft2114 BLACK GLASS Place, Middleburg, FL 32068New ConstructionMLS ID #2101834, GAYLE K VAN WAGENEN. realMLS
- $759,9904 bd4 ba3.2k sqft2258 PALISADE Point, Middleburg, FL 32068New ConstructionMLS ID #2142265, SUZIE CONNOLLY. realMLS
- $439,9004 bd2 ba1.8k sqft2068 FEATHEREDGE WAY, Middleburg, FL 32068New ConstructionMLS ID #2127348, GAYLE K VAN WAGENEN. realMLS
- $434,9004 bd3 ba1.8k sqft3987 GAREYS FERRY Way, Middleburg, FL 32068New ConstructionMLS ID #2060444, GAYLE K VAN WAGENEN. realMLS
- $429,9004 bd2 ba1.8k sqft3983 GAREYS FERRY Way, Middleburg, FL 32068New ConstructionMLS ID #2056891, GAYLE K VAN WAGENEN. realMLS
