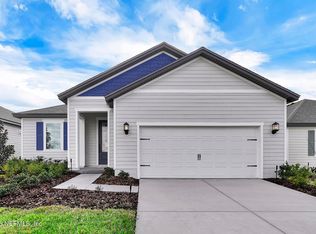
Welcome to the Sunnyside at Jennings Farm, a beautifully designed 3-bedroom, 2-bathroom home with a 2-car garage. This residence offers a secluded master suite, ideal for relaxation, while the additional bedrooms provide ample space for a growing family. The open-concept layout features a spacious family room and a chef-ready kitchen that effortlessly connects to a charming breakfast area. Enjoy the outdoors on the covered back patio, perfect for sipping lemonade on warm summer evenings. The Sunnyside at Jennings Farm perfectly balances style, functionality, and comfort, making it an exceptional choice for your next home.
Active
Price increase: $3K (10/2)
$398,900
2407 PEMROSE Loop, Middleburg, FL 32068
3beds
1,536sqft
Single Family Residence
Built in 2026
-- sqft lot
$397,900 Zestimate®
$260/sqft
$110/mo HOA
What's special
Spacious family roomOpen-concept layoutSecluded master suiteCovered back patioCharming breakfast areaChef-ready kitchen
- 174 days
- 15
- 2
Zillow last checked:
Listing updated:
Listed by:
GAYLE K VAN WAGENEN 904-449-3938,
LGI REALTY - FLORIDA, LLC 844-885-8913
Source: realMLS,MLS#: 2141834
Facts & features
Interior
Bedrooms & bathrooms
- Bedrooms: 3
- Bathrooms: 2
- Full bathrooms: 2
Primary bedroom
- Area: 182 Square Feet
- Dimensions: 14.00 x 13.00
Bedroom 2
- Area: 132 Square Feet
- Dimensions: 12.00 x 11.00
Bedroom 3
- Area: 132 Square Feet
- Dimensions: 11.00 x 12.00
Primary bathroom
- Area: 66 Square Feet
- Dimensions: 11.00 x 6.00
Bathroom 2
- Area: 40 Square Feet
- Dimensions: 5.00 x 8.00
Dining room
- Area: 196 Square Feet
- Dimensions: 14.00 x 14.00
Kitchen
- Area: 132 Square Feet
- Dimensions: 12.00 x 11.00
Living room
- Area: 140 Square Feet
- Dimensions: 14.00 x 10.00
Other
- Description: Breakfast Nook
- Area: 56 Square Feet
- Dimensions: 8.00 x 7.00
Other
- Description: Garage
- Area: 400 Square Feet
- Dimensions: 20.00 x 20.00
Utility room
- Area: 35 Square Feet
- Dimensions: 5.00 x 7.00
Heating
- Central
Cooling
- Central Air
Appliances
- Included: Dishwasher, Disposal, Freezer, Gas Cooktop, Gas Oven, Gas Range, Gas Water Heater, Ice Maker, Microwave, Refrigerator
- Laundry: Electric Dryer Hookup, Gas Dryer Hookup, Washer Hookup
Features
- Breakfast Nook, Ceiling Fan(s), Primary Bathroom - Shower No Tub, Split Bedrooms, Vaulted Ceiling(s), Walk-In Closet(s)
- Flooring: Carpet, Vinyl
Interior area
- Total interior livable area: 1,536 sqft
Property
Parking
- Total spaces: 2
- Parking features: Attached, Garage, Garage Door Opener
- Attached garage spaces: 2
Features
- Levels: One
- Stories: 1
- Patio & porch: Covered, Front Porch, Patio
Details
- Parcel number: 07052500907600623
- Zoning description: Residential
Construction
Type & style
- Home type: SingleFamily
- Architectural style: Traditional
- Property subtype: Single Family Residence
Materials
- Fiber Cement, Frame
- Roof: Shingle
Condition
- To Be Built
- New construction: Yes
- Year built: 2026
Utilities & green energy
- Sewer: Public Sewer
- Water: Public
- Utilities for property: Cable Available, Electricity Connected, Natural Gas Connected, Sewer Connected, Water Connected
Community & HOA
Community
- Security: Smoke Detector(s)
- Subdivision: Jennings Farm
HOA
- Has HOA: Yes
- Amenities included: Pool, Dog Park, Gated, Pickleball, Playground
- HOA fee: $110 monthly
Location
- Region: Middleburg
Financial & listing details
- Price per square foot: $260/sqft
- Tax assessed value: $76,000
- Date on market: 4/24/2026
- Listing terms: Cash,Conventional,FHA,USDA Loan,VA Loan
- Road surface type: Paved
Estimated market value
$397,900
$378,000 - $418,000
$1,916/mo
Price history
| Date | Event | Price |
|---|---|---|
| 10/2/2026 | Price change | $398,900+0.8%$260/sqft |
Source:  realMLS #2141834 Report a problem realMLS #2141834 Report a problem | ||
| 7/2/2026 | Price change | $395,900+0.5%$258/sqft |
Source: realMLS #2141834 Report a problem | ||
| 4/24/2026 | Listed for sale | $393,900$256/sqft |
Source: realMLS #2141834 Report a problem | ||
Public tax history
| Year | Property taxes | Tax assessment |
|---|---|---|
| 2025 | -- | $76,000 |
| 2024 | $1,141 | $76,000 |
Find assessor info on the county website
Monthly payment
Est. payment
Payment breakdown
Explore the cost of this home by adjusting the details. Changes won't be saved.Climate risks
Neighborhood: 32068
Nearby schools
Schools provided by the listing agent
- Elementary: Middleburg
- Middle: Lake Asbury
- High: Middleburg
Source: realMLS. This data may not be complete. We recommend contacting the local school district to confirm school assignments for this home.
Similar homes
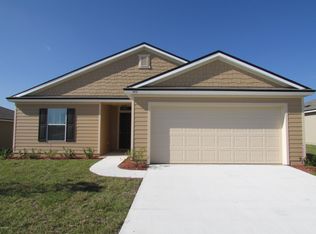
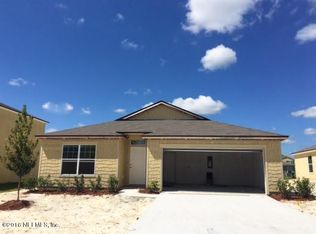
- $388,9003 bd2 ba1.5k sqft3972 GAREYS FERRY Way, Middleburg, FL 32068New Construction
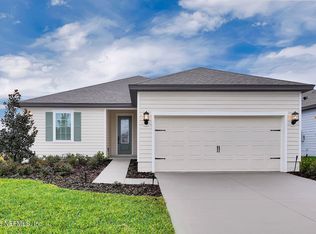 MLS ID #2056883, GAYLE K VAN WAGENEN. realMLS
 - $388,9003 bd2 ba1.5k sqft3991 GAREYS FERRY Way, Middleburg, FL 32068New Construction
 realMLS
 - $409,9003 bd2 ba1.6k sqft2128 BLACK GLASS Place, Middleburg, FL 32068New Construction
 MLS ID #2109544, GAYLE K VAN WAGENEN. realMLS
 - $364,9003 bd2 ba1.2k sqft3964 GAREYS FERRY Way, Middleburg, FL 32068New Construction
 realMLS
