Step into the Caroline, a thoughtfully crafted 3-bedroom, 2-bathroom home that proves you don't need excess square footage to enjoy spacious living. This bright and open floor plan maximizes every inch with smart, functional layout choices that create a seamless flow from room to room. The heart of the home is a spacious living area that opens to a modern kitchen, perfect for entertaining or everyday relaxation. Natural light fills the space, creating a warm and inviting atmosphere. The primary suite offers a private retreat with an en-suite bathroom and ample closet space, while two additional bedrooms offer flexibility for a growing family, home office, or guest space. Step outside to enjoy the covered porch—ideal for morning coffee or evening gatherings, rain or shine. The Caroline is where simplicity meets style—offering everything you need, without compromise.
Active
$364,900
2078 FEATHEREDGE WAY Way, Middleburg, FL 32068
3beds
1,247sqft
Single Family Residence
Built in 2026
-- sqft lot
$364,100 Zestimate®
$293/sqft
$110/mo HOA
What's special
Modern kitchenAmple closet space
- 328 days
- 16
- 2
Zillow last checked:
Listing updated:
Listed by:
GAYLE K VAN WAGENEN 904-449-3938,
LGI REALTY - FLORIDA, LLC 844-885-8913
Source: realMLS,MLS#: 2119540
Facts & features
Interior
Bedrooms & bathrooms
- Bedrooms: 3
- Bathrooms: 2
- Full bathrooms: 2
Primary bedroom
- Area: 132 Square Feet
- Dimensions: 12.00 x 11.00
Bedroom 2
- Area: 120 Square Feet
- Dimensions: 12.00 x 10.00
Bedroom 3
- Area: 120 Square Feet
- Dimensions: 12.00 x 10.00
Primary bathroom
- Area: 55 Square Feet
- Dimensions: 5.00 x 11.00
Bathroom 2
- Area: 50 Square Feet
- Dimensions: 10.00 x 5.00
Dining room
- Area: 272 Square Feet
- Dimensions: 17.00 x 16.00
Kitchen
- Area: 160 Square Feet
- Dimensions: 10.00 x 16.00
Laundry
- Area: 35 Square Feet
- Dimensions: 7.00 x 5.00
Other
- Description: Covered Patio
- Area: 120 Square Feet
- Dimensions: 12.00 x 10.00
Other
- Description: Garage
- Area: 400 Square Feet
- Dimensions: 20.00 x 20.00
Heating
- Central
Cooling
- Central Air
Appliances
- Included: Dishwasher, Disposal, Freezer, Gas Cooktop, Gas Oven, Gas Range, Gas Water Heater, Ice Maker, Microwave, Refrigerator
- Laundry: Gas Dryer Hookup, Washer Hookup
Features
- Breakfast Bar, Ceiling Fan(s), Kitchen Island, Open Floorplan, Pantry, Primary Bathroom - Shower No Tub, Split Bedrooms, Vaulted Ceiling(s), Walk-In Closet(s)
- Flooring: Carpet, Vinyl
Interior area
- Total interior livable area: 1,247 sqft
Property
Parking
- Total spaces: 2
- Parking features: Attached, Garage, Garage Door Opener
- Attached garage spaces: 2
Features
- Levels: One
- Stories: 1
Details
- Parcel number: 07052500907600640
- Zoning description: Residential
Construction
Type & style
- Home type: SingleFamily
- Architectural style: Traditional
- Property subtype: Single Family Residence
Materials
- Fiber Cement, Frame
- Roof: Shingle
Condition
- Under Construction
- New construction: Yes
- Year built: 2026
Utilities & green energy
- Water: Public
- Utilities for property: Cable Available, Electricity Connected, Natural Gas Connected, Sewer Connected, Water Connected
Community & HOA
Community
- Security: Smoke Detector(s)
- Subdivision: Jennings Farm
HOA
- Has HOA: Yes
- Amenities included: Pool, Dog Park, Gated, Pickleball, Playground
- HOA fee: $110 monthly
Location
- Region: Middleburg
Financial & listing details
- Price per square foot: $293/sqft
- Tax assessed value: $76,000
- Date on market: 6/5/2026
- Listing terms: Cash,Conventional,FHA,USDA Loan,VA Loan
- Road surface type: Paved
Estimated market value
$364,100
$346,000 - $382,000
$1,823/mo
Price history
| Date | Event | Price |
|---|---|---|
| 10/2/2026 | Listed for sale | $364,900+1.4%$293/sqft |
Source:  realMLS #2119540 Report a problem realMLS #2119540 Report a problem | ||
| 1/9/2026 | Price change | $359,900+0.6%$289/sqft |
Source: realMLS #2119540 Report a problem | ||
| 12/19/2025 | Listed for sale | $357,900$287/sqft |
Source: realMLS #2119540 Report a problem | ||
| 11/26/2025 | Pending sale | $357,900$287/sqft |
Source: realMLS #2119540 Report a problem | ||
| 11/26/2025 | Listed for sale | $357,900$287/sqft |
Source: realMLS #2119540 Report a problem | ||
Public tax history
| Year | Property taxes | Tax assessment |
|---|---|---|
| 2025 | -- | $76,000 |
| 2024 | $1,141 | $76,000 |
Find assessor info on the county website
Monthly payment
Est. payment
Payment breakdown
Explore the cost of this home by adjusting the details. Changes won't be saved.Climate risks
Neighborhood: 32068
Nearby schools
Schools provided by the listing agent
- Elementary: Middleburg
- Middle: Lake Asbury
- High: Middleburg
Source: realMLS. This data may not be complete. We recommend contacting the local school district to confirm school assignments for this home.
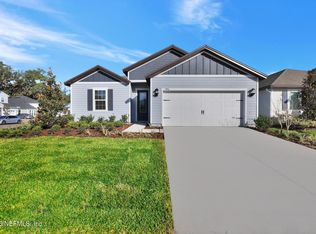
- $441,9004 bd3 ba1.8k sqft2074 Featheredge Way, Middleburg, FL 32068Pending
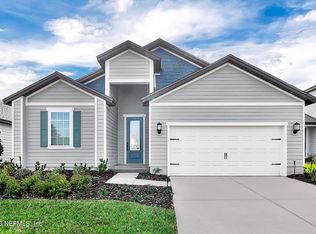
- $434,9004 bd2 ba1.8k sqft2068 Featheredge Way, Middleburg, FL 32068New Construction
- $76,000-- bd-- ba-- sqft2199 Log Flue Ln, Middleburg, FL 32068Off Market
- $76,000-- bd-- ba-- sqft2195 Log Flue Ln, Middleburg, FL 32068Off Market
Similar homes
- $364,9003 bd2 ba1.2k sqft2137 BLACK GLASS Place, Middleburg, FL 32068New Construction
 MLS ID #2100523, GAYLE K VAN WAGENEN. realMLS
 - $364,9003 bd2 ba1.2k sqft2094 FEATHEREDGE Way, Middleburg, FL 32068New ConstructionrealMLS
- $364,9003 bd2 ba1.2k sqft3964 GAREYS FERRY Way, Middleburg, FL 32068New ConstructionrealMLS
- $409,9003 bd2 ba1.6k sqft2128 BLACK GLASS Place, Middleburg, FL 32068New Construction
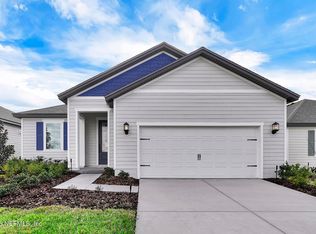 MLS ID #2109544, GAYLE K VAN WAGENEN. realMLS
