Sample Image Welcome to your dream home in Middleburg, FL! This stunning 5 bedroom, 3.5 bathroom Wellington 'D' model boasts 3,518 square feet of luxurious living space. Step into the gourmet kitchen featuring sleek 42'' cabinets, quartz countertops, and wood look tile floors - perfect for entertaining guests or enjoying a quiet night in. With spacious bedrooms and designer finishes throughout, this home is sure to impress even the most discerning buyer. Don't miss out on your opportunity to own this exquisite property in the heart of Middleburg!
$10,000 towards closing costs and interest rate incentive of FHA VA 2/1 buydown at 2.99% first year and Conventional 4.99% fixed rate.
Closed
$511,990
2075 FEATHEREDGE Way #312, Middleburg, FL 32068
5beds
3,518sqft
Single Family Residence
Built in 2024
5,662 Square Feet Lot
$496,900 Zestimate®
$146/sqft
$3,207 Estimated rent
Home value
$496,900
$452,000 - $547,000
$3,207/mo
Zestimate® history
Owner options
List your home for rent
$3,207/mo
Rent Zestimate®
Find your next renter with Zillow Rental Manager. Plus, with online applications, you can quickly screen prospective tenants – for free.
$3,207/mo
Rent Zestimate®
Refinance and save
$4,733/mo
Est. payment
Refinancing to a lower rate could help reduce your monthly payments and save thousands over the life of the loan.
$4,733/mo
Est. payment
Explore your selling options
Work with a Zillow partner agent
Leverage their expertise and Zillow's premium Showcase listings to get your home seen by more buyers.
Get startedList with your own agent
Get your home in front of millions of buyers by listing it on Zillow.
Learn how to do itSell it yourself
Take full control of how buyers see your home on Zillow by listing For Sale by Owner (FSBO).
List your homeWhat's special
Zillow last checked:
Listing updated:
Listed by:
NANCY PRUITT 904-543-3237,
OLYMPUS EXECUTIVE REALTY, INC 407-469-2000
Bought with:
ELLA MARIE HAM, BK3401513
ELEVATE EXCEL REALTY LLC
Source: realMLS,MLS#: 2058184
Facts & features
Interior
Bedrooms & bathrooms
- Bedrooms: 5
- Bathrooms: 4
- Full bathrooms: 3
- 1/2 bathrooms: 1
Primary bedroom
- Description: EN SUITE BATH
- Level: Second
- Area: 360 Square Feet
- Dimensions: 20.00 x 18.00
Bedroom 2
- Level: First
- Area: 132 Square Feet
- Dimensions: 11.00 x 12.00
Bedroom 3
- Level: Second
- Area: 143 Square Feet
- Dimensions: 13.00 x 11.00
Bedroom 4
- Level: Second
- Area: 156 Square Feet
- Dimensions: 12.00 x 13.00
Bedroom 5
- Level: Second
- Area: 195 Square Feet
- Dimensions: 15.00 x 13.00
Primary bathroom
- Description: SHOWER, TUB
- Level: Second
Bonus room
- Level: Second
- Area: 320 Square Feet
- Dimensions: 20.00 x 16.00
Dining room
- Level: First
- Area: 121 Square Feet
- Dimensions: 11.00 x 11.00
Great room
- Level: First
- Area: 320 Square Feet
- Dimensions: 16.00 x 20.00
Kitchen
- Level: First
- Area: 192 Square Feet
- Dimensions: 16.00 x 12.00
Living room
- Level: First
- Area: 110 Square Feet
- Dimensions: 11.00 x 10.00
Loft
- Level: Second
- Area: 196 Square Feet
- Dimensions: 14.00 x 14.00
Other
- Description: Cafe
- Level: First
- Area: 132 Square Feet
- Dimensions: 11.00 x 12.00
Other
- Description: Covered Lanai
- Level: First
- Area: 180 Square Feet
- Dimensions: 20.00 x 9.00
Heating
- Heat Pump, Natural Gas
Cooling
- Central Air, Electric
Appliances
- Included: Dishwasher, Disposal, Electric Range
Features
- Breakfast Bar, Entrance Foyer, Kitchen Island, Open Floorplan, Primary Bathroom -Tub with Separate Shower, Split Bedrooms, Walk-In Closet(s)
Interior area
- Total interior livable area: 3,518 sqft
Property
Parking
- Total spaces: 2
- Parking features: Attached, Garage, Garage Door Opener
- Attached garage spaces: 2
Features
- Levels: Two
- Stories: 2
- Patio & porch: Covered, Porch
- On waterfront: Yes
- Waterfront features: Creek, Pond
Lot
- Size: 5,662 Square Feet
- Features: Cleared
Details
- Parcel number: 07052500907600712
- Zoning description: Residential
Construction
Type & style
- Home type: SingleFamily
- Architectural style: Traditional
- Property subtype: Single Family Residence
Materials
- Wood Siding
- Roof: Shingle
Condition
- New construction: Yes
- Year built: 2024
Utilities & green energy
- Sewer: Public Sewer
- Water: Public
- Utilities for property: Cable Available, Cable Not Available, Electricity Available, Electricity Connected, Electricity Not Available, Natural Gas Available, Natural Gas Not Available, Water Available
Community & HOA
Community
- Security: Security Gate, Smoke Detector(s)
- Subdivision: Jennings Farm
HOA
- Has HOA: Yes
- Amenities included: Pool, Dog Park, Gated, Park, Pickleball, Playground
- HOA fee: $1,320 annually
- HOA name: Jennings Farm Homeowner’s Association
Location
- Region: Middleburg
Financial & listing details
- Price per square foot: $146/sqft
- Annual tax amount: $1,141
- Date on market: 11/24/2024
- Listing terms: Cash,Conventional,FHA,VA Loan
- Road surface type: Paved
Price history
| Date | Event | Price |
|---|---|---|
| 12/24/2024 | Sold | $511,990$146/sqft |
Source:  realMLS #2058184 Report a problem realMLS #2058184 Report a problem | ||
| 11/24/2024 | Pending sale | $511,990$146/sqft |
Source: realMLS #2058184 Report a problem | ||
Public tax history
Tax history is unavailable.
Neighborhood: 32068
Nearby homes
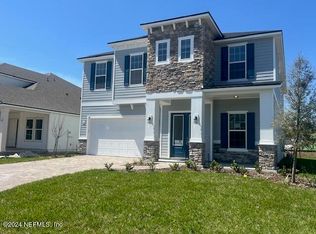
- $450,0005 bd4 ba3.5k sqft2067 Featheredge Way, Middleburg, FL 32068Sold
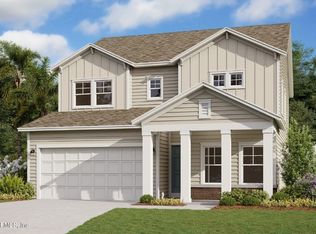
- $417,9905 bd3 ba2.4k sqft2095 Featheredge Way, Middleburg, FL 32068Sold
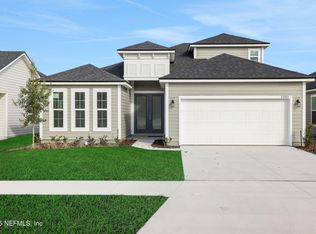
- $399,9904 bd2 ba1.9k sqft2087 Featheredge Way, Middleburg, FL 32068Sold
- $400,0005 bd3 ba2.2k sqft2079 Featheredge Way, Middleburg, FL 32068Sold

- $440,9904 bd4 ba2.9k sqft2101 Featheredge Way, Middleburg, FL 32068Sold
- $460,0005 bd4 ba3.5k sqft2091 Featheredge Way, Middleburg, FL 32068Sold
- $359,9903 bd2 ba1.7k sqft2105 Featheredge Way, Middleburg, FL 32068Sold
- $409,9904 bd3 ba2.1k sqft2071 Featheredge Way, Middleburg, FL 32068Sold
Nearby schools
GreatSchools rating
- 8/10Middleburg Elementary SchoolGrades: PK-6Distance: 1.4 mi
- 7/10Lake Asbury Junior High SchoolGrades: 7-8Distance: 3.7 mi
- 5/10Middleburg High SchoolGrades: PK,9-12Distance: 0.6 mi
Schools provided by the listing agent
- Elementary: Middleburg
- Middle: Lake Asbury
- High: Middleburg
Source: realMLS. This data may not be complete. We recommend contacting the local school district to confirm school assignments for this home.
Get a cash offer in 3 minutes
Find out how much your home could sell for in as little as 3 minutes with a no-obligation cash offer.
Estimated market value
$496,900
Get a cash offer in 3 minutes
Find out how much your home could sell for in as little as 3 minutes with a no-obligation cash offer.
Estimated market value
$496,900
- Florida
- Clay County
- Middleburg
- 32068
- 2075 FEATHEREDGE Way Unit 312
Nearby cities
Nearby zip codes
Other Middleburg Topics
