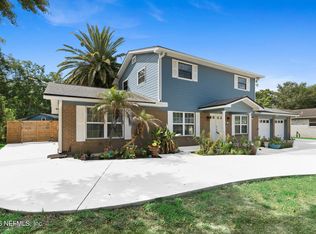
Nestled in the sought-after Mandarin area, this stunning 4-bedroom, 2.5-bath home blends timeless elegance with exceptional space. Located in an established neighborhood with mature landscaping and an oversized side-entry garage, it offers impressive curb appeal. Inside, custom archways, niches, and built-ins add warmth and character. The gourmet kitchen features solid-surface countertops, center island, breakfast bar, abundant cabinetry, and double pantries--perfect for everyday living and entertaining. Gather in the formal dining room or spacious family room with a striking stone fireplace. The private primary suite boasts tray ceilings, dual closets, and a spa-inspired bath with dual vanities, soaking tub, and glass shower. A generous guest room with three closets and adjacent half bath adds flexibility. Close to premier shopping, dining, parks, and highways. Schedule your private showing today! Some photos may be virtually staged.
Active
$450,000
2826 SWEETHOLLY Drive, Jacksonville, FL 32223
4beds
2,286sqft
:
Get pre-qualified$3,022/mo
Single Family Residence
Built in 1997
0.25 Acres Lot
$437,900 Zestimate®
$197/sqft
$29/mo HOA
What's special
Center islandBreakfast barOversized side-entry garageSpacious family roomImpressive curb appealGourmet kitchenSpa-inspired bath
- 12 days |
- 2,679 |
- 244 |
Likely to sell faster than
Zillow last checked:
Listing updated:
Listed by:
CHRISTINE MARIE LANDRAU 407-949-1421,
MARK SPAIN REAL ESTATE 855-299-7653
Source: realMLS,MLS#: 2155516
Facts & features
Interior
Bedrooms & bathrooms
- Bedrooms: 4
- Bathrooms: 3
- Full bathrooms: 2
- 1/2 bathrooms: 1
Heating
- Central, Electric
Cooling
- Central Air, Electric
Appliances
- Included: Dishwasher, Electric Range, Electric Water Heater, Microwave, Refrigerator
- Laundry: Electric Dryer Hookup, In Unit, Washer Hookup
Features
- Breakfast Bar, Built-in Features, Ceiling Fan(s), Eat-in Kitchen, Guest Suite, His and Hers Closets, Kitchen Island, Open Floorplan, Pantry, Primary Bathroom -Tub with Separate Shower, Split Bedrooms, Vaulted Ceiling(s), Walk-In Closet(s)
- Flooring: Carpet, Tile
- Number of fireplaces: 1
Interior area
- Total interior livable area: 2,286 sqft
Property
Parking
- Total spaces: 2
- Parking features: Attached, Garage
- Attached garage spaces: 2
Features
- Stories: 1
- Patio & porch: Covered, Rear Porch, Screened
Lot
- Size: 0.25 Acres
Details
- Parcel number: 1588585065
- Zoning description: Residential
Construction
Type & style
- Home type: SingleFamily
- Architectural style: Traditional
- Property subtype: Single Family Residence
Materials
- Frame, Stucco
- Roof: Shingle
Condition
- New construction: No
- Year built: 1997
Utilities & green energy
- Sewer: Public Sewer
- Water: Public
- Utilities for property: Cable Available, Electricity Connected, Sewer Connected, Water Connected
Community & HOA
Community
- Subdivision: Hollyridge
HOA
- Has HOA: Yes
- HOA fee: $350 annually
- HOA name: Hollyridge Owners Association INC
Location
- Region: Jacksonville
Financial & listing details
- Price per square foot: $197/sqft
- Tax assessed value: $383,646
- Annual tax amount: $3,475
- Date on market: 7/15/2026
- Listing terms: Cash,Conventional,VA Loan
- Road surface type: Asphalt
Estimated market value
$437,900
$416,000 - $460,000
$2,732/mo
Price history
| Date | Event | Price |
|---|---|---|
| 7/15/2026 | Listed for sale | $450,000+2.7%$197/sqft |
Source:  realMLS #2155516 Report a problem realMLS #2155516 Report a problem | ||
| 6/30/2026 | Sold | $438,300-7.9%$192/sqft |
Source: Public Record Report a problem | ||
| 5/6/2026 | Pending sale | $476,000+111.6%$208/sqft |
Source: realMLS #2140566 Report a problem | ||
| 6/2/2011 | Sold | $225,000-6.2%$98/sqft |
Source: Public Record Report a problem | ||
| 4/23/2011 | Pending sale | $239,900$105/sqft |
Source: Watson Realty Corp #N553813 Report a problem | ||
| 9/30/2010 | Price change | $239,900-3.7%$105/sqft |
Source: Watson Realty Corp #N553813 Report a problem | ||
| 6/5/2010 | Price change | $249,000-4.2%$109/sqft |
Source: RE/MAX Specialists #526635 Report a problem | ||
| 4/22/2010 | Price change | $259,900-1.1%$114/sqft |
Source: RE/MAX Specialists #526635 Report a problem | ||
| 3/27/2010 | Price change | $262,8000%$115/sqft |
Source: RE/MAX Specialists #526635 Report a problem | ||
| 3/25/2010 | Listed for sale | $262,900-24.9%$115/sqft |
Source: RE/MAX Specialists #526635 Report a problem | ||
| 4/30/2009 | Listing removed | $349,900$153/sqft |
Source: Listhub #457915 Report a problem | ||
| 6/10/2008 | Price change | $349,900-10.3%$153/sqft |
Source: Listhub #419173 Report a problem | ||
| 11/14/2007 | Listed for sale | $389,900+62.5%$171/sqft |
Source: Number1Expert #364502 Report a problem | ||
| 3/22/2004 | Sold | $239,900+29.7%$105/sqft |
Source: Public Record Report a problem | ||
| 8/8/1997 | Sold | $185,000$81/sqft |
Source: Public Record Report a problem | ||
Public tax history
| Year | Property taxes | Tax assessment |
|---|---|---|
| 2024 | $3,222 +3% | $210,657 +3% |
| 2023 | $3,129 +9.4% | $204,522 +3% |
| 2022 | $2,861 +0.8% | $198,566 +3% |
| 2021 | $2,838 +1% | $192,783 +1.4% |
| 2020 | $2,809 +1.2% | $190,122 +2.3% |
| 2019 | $2,775 +1.4% | $185,848 +1.9% |
| 2018 | $2,737 | $182,383 +2.1% |
| 2017 | $2,737 +1.3% | $178,632 +2.1% |
| 2016 | $2,701 +0.6% | $174,958 +0.7% |
| 2015 | $2,684 -1% | $173,742 +0.8% |
| 2014 | $2,710 | $172,364 +2.8% |
| 2013 | -- | $167,639 -3.1% |
| 2012 | -- | $172,995 -4.8% |
| 2011 | -- | $181,765 -9.3% |
| 2010 | -- | $200,317 -10.1% |
| 2009 | -- | $222,847 +0.9% |
| 2006 | -- | $220,834 +3% |
| 2005 | $3,518 | $214,402 +16.8% |
| 2004 | -- | $183,586 +1.9% |
| 2003 | $3,009 | $180,163 +2.4% |
| 2002 | -- | $175,940 -3% |
| 2001 | -- | $181,405 +3% |
| 2000 | -- | $176,121 +2.7% |
| 1999 | -- | $171,491 |
Find assessor info on the county website
Monthly payment
Est. payment
Payment breakdown
Explore the cost of this home by adjusting the details. Changes won't be saved.Climate risks
Neighborhood: Mandarin
Nearby schools
GreatSchools rating
- 8/10Crown Point Elementary SchoolGrades: PK-5Distance: 3.2 mi
- 6/10Mandarin Middle SchoolGrades: 6-8Distance: 3.9 mi
- 7/10Mandarin High SchoolGrades: 9-12Distance: 3.2 mi
Schools provided by the listing agent
- Elementary: Crown Point
- Middle: Mandarin
- High: Mandarin
Source: realMLS. This data may not be complete. We recommend contacting the local school district to confirm school assignments for this home.
- $477,8003 bd2 ba1.8k sqft2830 Sweetholly Dr, Jacksonville, FL 32223Off Market

- $515,7004 bd3 ba2.7k sqft2820 Sweetholly Dr, Jacksonville, FL 32223Off Market
- $497,2003 bd2 ba2.6k sqft11553 Sweetholly Way, Jacksonville, FL 32223Off Market

- $465,0003 bd3 ba2k sqft2827 Sweetholly Dr, Jacksonville, FL 32223Sold

- $455,6003 bd2 ba2k sqft2836 Sweetholly Dr, Jacksonville, FL 32223Off Market
- $559,3003 bd2 ba2.3k sqft2823 Sweetholly Dr, Jacksonville, FL 32223Off Market
- $529,6004 bd3 ba2.7k sqft2831 Sweetholly Dr, Jacksonville, FL 32223Off Market
- $435,8003 bd2 ba2.1k sqft11559 Sweetholly Way, Jacksonville, FL 32223Off Market
A local agent can set up tours, give advice and negotiate with sellers.
A local lender can help you make sure your offer is ready when you are.
Similar homes
- $--4 bd2 ba1.8k sqft5351 Oxford Crest Dr, Jacksonville, FL 32258Auction
 Auction.com 2
 - $448,1004 bd3 ba2.6k sqft8925 YARMOUTH Road, Jacksonville, FL 32257For Sale
 MLS ID #2151270, SABRINA WICKHAM. realMLS
 - $349,9003 bd2 ba1.3k sqft3386 LAUREL GROVE S, Jacksonville, FL 32223For Sale
 MLS ID #2154695, GILI WOODHAMS. realMLS
 - $479,9004 bd3 ba2.3k sqft12526 ASH HARBOR Drive, Jacksonville, FL 32224For Sale
 MLS ID #2156746, JANET OGBURN. realMLS
 - $675,0004 bd3 ba2.9k sqft2587 SPREADING OAKS Lane, Jacksonville, FL 32223For SaleMLS ID #2150929, KASEY RITTER. realMLS
- $--4 bd2 ba2.6k sqft10719 Sandy Oaks Dr, Jacksonville, FL 32221AuctionAuction.com 2
- $--4 bd2 ba2.1k sqft6716 Buttontree Ct, Jacksonville, FL 32277AuctionAuction.com 2
- $--4 bd3 ba2.4k sqft2896 Plum Orchard Dr, Orange Park, FL 32073AuctionAuction.com 2
- $459,9003 bd2 ba1.8k sqft4504 PEACHTREE Circle E, Jacksonville, FL 32207For SaleMLS ID #2155038, JOY HICKS. realMLS
- $--3 bd2 ba1.2k sqft10390 Minglewood Dr, Jacksonville, FL 32246AuctionAuction.com 2
- $399,9004 bd3 ba2.3k sqft601 KILWINNING Lane, Orange Park, FL 32065For SaleMLS ID #2154912, ROQUE GOYZUETA. realMLS
- $540,0004 bd2 ba2.2k sqft4681 MARILYN ANNE Drive, Jacksonville, FL 32257For SaleMLS ID #2155073, DONALD CHURCH. realMLS
- $398,9003 bd2 ba1.5k sqft3890 BALD EAGLE Lane, Jacksonville, FL 32257For SaleMLS ID #2153912, CASSANDRA SHOBER. realMLS
- $479,9005 bd3 ba1.9k sqft11908 CANTERWOOD Drive N, Jacksonville, FL 32246For SaleMLS ID #2154569, ANA Y HERNANDEZ. realMLS
- $--4 bd2 ba1.7k sqft1466 Griflet Rd, Jacksonville, FL 32211AuctionAuction.com 2
- $499,0003 bd2 ba1.9k sqft1900 E HOLLY OAKS LAKE Road E, Jacksonville, FL 32225For SaleMLS ID #2149218, EDWARD HUBAY. realMLS
- $518,0005 bd3 ba2.7k sqft5828 BRUSH HOLLOW Road, Jacksonville, FL 32258For SaleMLS ID #2154444, CYNTHIA RIEGLER. realMLS
- $--3 bd2 ba1.3k sqft8442 Boysenberry Ln, Jacksonville, FL 32244AuctionServiceLink Auction
- $415,0004 bd3 ba2.4k sqft1340 TRIPPER Drive, Jacksonville, FL 32211For SaleMLS ID #2153321, KRISTEN LOMBARDI. realMLS
- $599,0004 bd3 ba2.8k sqft9108 TIMBERLIN LAKE Road, Jacksonville, FL 32256For SaleMLS ID #2115789, Lily Wang. realMLS
