MOTIVATED SELLERS! BRING ALL OFFER! OPEN HOUSE SATURDAY! Welcome to this beautifully updated brick-front home in the desirable Eaglewood community of Mandarin! This move-in-ready 3-bedroom, 2-bath residence offers a traditional floor plan with defined living spaces designed for both comfort and functionality with NO HOA. Step inside to a spacious living room featuring vaulted ceilings and a beautifully refinished whitewashed brick fireplace with shiplap, creating a warm and inviting focal point. The updated eat in kitchen flows seamlessly into the adjoining dining room, making it ideal for everyday living and entertaining. The generous primary suite comfortably accommodates a king-size bed and features a tray ceiling, walk-in closet, and en suite bath with dual vanities and a relaxing garden tub. Two additional bedrooms and a full guest bath provide flexibility for family, guests, or a home office.
Enjoy year round outdoor living on the screened lanai overlooking the fully fenced backyard with great sun exposure. Recent improvements provide exceptional value and peace of mind, including a new roof and gutters, new flooring throughout, fresh interior paint, upgraded ceilings, updated light fixtures, a new water heater, newer HVAC system, new privacy fence, and professionally trimmed trees. Conveniently located less than 10 minutes from Mandarin's shopping, dining, parks, and major roadways, this meticulously maintained home offers the perfect combination of modern updates, timeless charm, and everyday convenience. Don't miss the opportunity to make this exceptional property your next home!
Active under contract
Price cut: $19.9K (7/29)
$379,000
3890 BALD EAGLE Lane, Jacksonville, FL 32257
3beds
1,540sqft
:
Get pre-qualified$2,548/mo
Single Family Residence
Built in 1989
-- sqft lot
$377,000 Zestimate®
$246/sqft
$-- HOA
What's special
Screened lanaiTwo additional bedroomsUpdated light fixturesFresh interior paintNew privacy fenceNew roof and guttersFull guest bath
- 37 days |
- 1,353 |
- 71 |
Zillow last checked:
Listing updated:
Listed by:
CASSANDRA SHOBER 904-755-2647,
WATSON REALTY CORP 904-436-1300
Source: realMLS,MLS#: 2153912
Facts & features
Interior
Bedrooms & bathrooms
- Bedrooms: 3
- Bathrooms: 2
- Full bathrooms: 2
Heating
- Central
Cooling
- Central Air
Appliances
- Included: Dishwasher, Electric Oven, Electric Water Heater, Microwave, Refrigerator, Water Softener Owned
Features
- Number of fireplaces: 1
Interior area
- Total interior livable area: 1,540 sqft
Property
Parking
- Total spaces: 2
- Parking features: Garage
- Garage spaces: 2
Features
- Stories: 1
Details
- Parcel number: 1557870515
Construction
Type & style
- Home type: SingleFamily
- Architectural style: Traditional
- Property subtype: Single Family Residence
Materials
- Brick Veneer
Condition
- New construction: No
- Year built: 1989
Utilities & green energy
- Sewer: Public Sewer
- Water: Public
- Utilities for property: Electricity Connected, Sewer Connected, Water Connected
Community & HOA
Community
- Subdivision: Eaglewood
HOA
- Has HOA: No
Location
- Region: Jacksonville
Financial & listing details
- Price per square foot: $246/sqft
- Tax assessed value: $286,775
- Annual tax amount: $5,127
- Date on market: 7/12/2026
- Listing terms: Cash,Conventional,FHA,VA Loan
Estimated market value
$377,000
$358,000 - $396,000
$2,150/mo
Price history
| Date | Event | Price |
|---|---|---|
| 7/29/2026 | Price change | $379,000-5%$246/sqft |
Source:  realMLS #2153912 Report a problem realMLS #2153912 Report a problem | ||
| 7/24/2026 | Price change | $398,900-0.3%$259/sqft |
Source: realMLS #2153912 Report a problem | ||
| 7/19/2026 | Price change | $399,900-3.6%$260/sqft |
Source: realMLS #2153912 Report a problem | ||
| 7/12/2026 | Listed for sale | $415,000+15.3%$269/sqft |
Source: realMLS #2153912 Report a problem | ||
| 1/3/2024 | Sold | $360,000-2.2%$234/sqft |
Source: realMLS #1253315 Report a problem | ||
| 12/16/2023 | Pending sale | $368,000$239/sqft |
Source: realMLS #1253315 Report a problem | ||
| 11/6/2023 | Price change | $368,000-0.5%$239/sqft |
Source: realMLS #1253315 Report a problem | ||
| 10/20/2023 | Listed for sale | $370,000+53.3%$240/sqft |
Source: realMLS #1253315 Report a problem | ||
| 9/4/2020 | Sold | $241,300-0.7%$157/sqft |
Source: realMLS #1065082 Report a problem | ||
| 8/2/2020 | Pending sale | $242,900$158/sqft |
Source: FLORIDA HOMES REALTY & MORTGAGE LLC #1065082 Report a problem | ||
| 7/27/2020 | Listed for sale | $242,900+26.5%$158/sqft |
Source: FLORIDA HOMES REALTY & MORTGAGE LLC #1065082 Report a problem | ||
| 10/2/2008 | Sold | $192,000+1.1%$125/sqft |
Source: Public Record Report a problem | ||
| 8/23/2008 | Listed for sale | $189,900+22.1%$123/sqft |
Source: Listhub #444168 Report a problem | ||
| 4/13/2004 | Sold | $155,500+19.7%$101/sqft |
Source: Public Record Report a problem | ||
| 7/9/2002 | Sold | $129,900+24.9%$84/sqft |
Source: Public Record Report a problem | ||
| 1/3/2000 | Sold | $104,000+7.8%$68/sqft |
Source: Public Record Report a problem | ||
| 2/3/1997 | Sold | $96,500-0.2%$63/sqft |
Source: Public Record Report a problem | ||
| 12/19/1995 | Sold | $96,700$63/sqft |
Source: Public Record Report a problem | ||
Public tax history
| Year | Property taxes | Tax assessment |
|---|---|---|
| 2024 | $5,127 +6.3% | $268,737 +10% |
| 2023 | $4,823 +13.7% | $244,307 +10% |
| 2022 | $4,241 +13.2% | $222,098 +10% |
| 2021 | $3,745 +104.8% | $201,908 +51.3% |
| 2020 | $1,828 +1.4% | $133,427 +2.3% |
| 2019 | $1,802 +1.6% | $130,428 +1.9% |
| 2018 | $1,775 0% | $127,997 +2.1% |
| 2017 | $1,775 +1.5% | $125,365 +2.1% |
| 2016 | $1,748 +0.9% | $122,787 +0.7% |
| 2015 | $1,733 -0.9% | $121,934 +0.8% |
| 2014 | $1,749 | $120,967 -0.8% |
| 2013 | -- | $121,991 -9.2% |
| 2012 | -- | $134,322 +2% |
| 2011 | -- | $131,648 -10.4% |
| 2010 | -- | $146,907 -13.3% |
| 2009 | -- | $169,361 +18.9% |
| 2006 | -- | $142,496 +3% |
| 2005 | $2,105 | $138,346 +13.6% |
| 2004 | -- | $121,747 +1.9% |
| 2003 | $1,832 | $119,477 +21.7% |
| 2002 | -- | $98,160 +1.6% |
| 2001 | -- | $96,614 +3% |
| 2000 | -- | $93,800 +1.6% |
| 1999 | -- | $92,285 |
Find assessor info on the county website
Monthly payment
Est. payment
Payment breakdown
Explore the cost of this home by adjusting the details. Changes won't be saved.Climate risks
Neighborhood: Southwood
Nearby schools
GreatSchools rating
- 8/10Crown Point Elementary SchoolGrades: PK-5Distance: 0.9 mi
- 6/10Mandarin Middle SchoolGrades: 6-8Distance: 1.7 mi
- 7/10Mandarin High SchoolGrades: 9-12Distance: 2.1 mi
- $326,7003 bd2 ba1.5k sqft3904 Bald Eagle Ln, Jacksonville, FL 32257Off Market
- $329,6003 bd2 ba1.5k sqft3886 Bald Eagle Ln, Jacksonville, FL 32257Off Market
- $314,6003 bd2 ba1.2k sqft3905 N English Colony Dr, Jacksonville, FL 32257Off Market
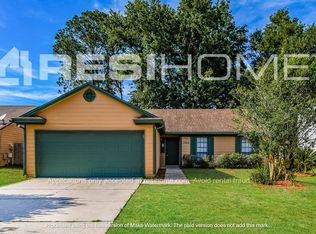
- $356,4003 bd2 ba1.6k sqft3912 Bald Eagle Ln, Jacksonville, FL 32257Off Market
- $230,0003 bd2 ba1.3k sqft3859 English Colony Dr N, Jacksonville, FL 32257Sold
- $325,3003 bd3 ba1.3k sqft3911 English Colony Dr N, Jacksonville, FL 32257Off Market
- $380,7003 bd2 ba1.7k sqft3882 Bald Eagle Ln, Jacksonville, FL 32257Off Market
- $344,4003 bd2 ba1.4k sqft3885 Bald Eagle Ln, Jacksonville, FL 32257Off Market
A local agent can set up tours, give advice and negotiate with sellers.
Similar homes
- $364,5003 bd2 ba1.8k sqft10165 FAWN LAKE Court, Jacksonville, FL 32256For Sale
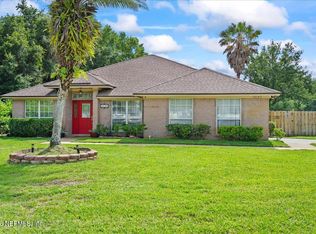 MLS ID #2151079, DAVID PODVIA. realMLS
 - $430,0003 bd2 ba2k sqft4063 JULINGTON CREEK Road, Jacksonville, FL 32223For Sale
 MLS ID #2156617, DEBORA MCCARTY. realMLS
 - $398,5004 bd3 ba1.9k sqft10500 DIAMOND OAK Court, Jacksonville, FL 32246For Sale
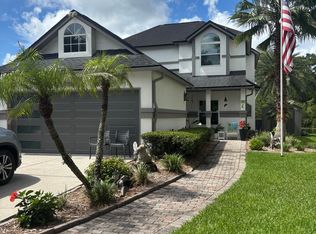 MLS ID #2158991, Christina Patterson. realMLS
 - $319,9003 bd2 ba1.5k sqft8452 BRIERWOOD Road, Jacksonville, FL 32217For Sale
 MLS ID #2143376, SABRINA WICKHAM. realMLS
 - $399,9004 bd2 ba1.8k sqft3668 MORNING MEADOW Lane, Orange Park, FL 32073For SaleMLS ID #2159665, BRANDON RAY. realMLS
- $335,0003 bd2 ba1.8k sqft1220 WESTLAWN Drive, Jacksonville, FL 32211For SaleMLS ID #2141508, ERIC DREIBELBIS. realMLS
- $540,0004 bd2 ba2.2k sqft4681 MARILYN ANNE Drive, Jacksonville, FL 32257For SaleMLS ID #2155073, DONALD CHURCH. realMLS
- $399,0003 bd2 ba1.9k sqft15042 DURBIN COVE Way, Jacksonville, FL 32259For SaleMLS ID #2157426, HOWARD E SPENCER. realMLS
- $269,9003 bd2 ba1.7k sqft7919 RONDEAU Drive E, Jacksonville, FL 32217For SaleMLS ID #2158919, ATIFA ROSTAYEE. realMLS
- $369,0003 bd2 ba1.8k sqft10308 HEARTHSIDE Drive, Jacksonville, FL 32221For SaleMLS ID #2148533, MARISSA HASLETT. realMLS
- $350,0003 bd2 ba1.5k sqft971 FLORIDA Street, Fleming Island, FL 32003For SaleMLS ID #2158898, JOYCE ROBERTS. realMLS
- $329,9003 bd2 ba1.4k sqft7965 CHOLO Trail, Jacksonville, FL 32244For SaleMLS ID #2145602, STEVEN KOLENO. realMLS
- $395,0004 bd2 ba1.5k sqft3042 FARRINGTON Street, Jacksonville, FL 32224For SaleMLS ID #2158543, BRITTON SANDERS. realMLS
- $349,7003 bd2 ba1.8k sqft351 UNIVERSITY Boulevard N, Jacksonville, FL 32211For SaleMLS ID #2142861, RENEA LEE OSBORNE. realMLS
- $350,0003 bd2 ba1.5k sqft8005 FLEUR DE LIS Drive, Jacksonville, FL 32277For SaleMLS ID #2153095, DEBORA MCCARTY. realMLS
- $460,0004 bd2 ba2.1k sqft456 BAY POINT Way N, St. Johns, FL 32259For SaleMLS ID #2155773, NATASHA BELANGER. realMLS
- $330,0004 bd3 ba2k sqft8382 CHASON Road W, Jacksonville, FL 32244For SaleMLS ID #2158338, KAREN ALBRIGHT. realMLS
- $439,9004 bd2 ba2.2k sqft8429 HIGHGATE Drive, Jacksonville, FL 32216For SaleMLS ID #2158999, CHARITO NEWLAND. realMLS
- $390,0003 bd2 ba1.4k sqft13214 HARTWELL Drive, Jacksonville, FL 32225For SaleMLS ID #2151746, AMADO VAZQUEZ. realMLS
- $325,0003 bd2 ba1.2k sqft1655 S CHAFFEE Road, Jacksonville, FL 32221For SaleMLS ID #2153620, ERIC PARSONS. realMLS
