Coming Soon listing, no showings. Welcome to this well-maintained 4-bedroom, 2-bathroom home offering 1,567 square feet of comfortable living in the desirable San Pablo area. Located at the end of a quiet cul-de-sac, this move-in-ready home features a brand NEW ROOF, new water heater, fresh interior paint, and freshly refinished knockdown ceilings throughout. The functional floor plan offers spacious living areas and an oversized backyard with plenty of room to relax, entertain, or create your own outdoor oasis. Conveniently located just minutes from Jacksonville Beach, the Mayo Clinic, shopping, dining, parks, and easy access to Beach Boulevard and J. Turner Butler Boulevard. A rare opportunity to own a 4-bedroom home in one of Jacksonville's most sought-after areas for under 400k!
Coming soon
$395,000
3042 FARRINGTON Street, Jacksonville, FL 32224
4beds
1,567sqft
:
Get pre-qualified$2,694/mo
Single Family Residence
Built in 1992
8,276 Square Feet Lot
$407,900 Zestimate®
$252/sqft
$11/mo HOA
What's special
- 2 days |
- 617 |
- 57 |
Zillow last checked:
Listing updated:
Listed by:
BRITTON SANDERS 904-334-8422,
FLUID REALTY, LLC. 904-270-9898
Source: realMLS,MLS#: 2158543
Facts & features
Interior
Bedrooms & bathrooms
- Bedrooms: 4
- Bathrooms: 2
- Full bathrooms: 2
Heating
- Central
Cooling
- Central Air
Appliances
- Included: Electric Water Heater
- Laundry: Electric Dryer Hookup, Washer Hookup
Features
- Breakfast Bar, Eat-in Kitchen, Entrance Foyer, Pantry, Primary Bathroom - Tub with Shower, Split Bedrooms, Vaulted Ceiling(s), Walk-In Closet(s)
- Flooring: Tile
- Number of fireplaces: 1
Interior area
- Total interior livable area: 1,567 sqft
Property
Parking
- Total spaces: 2
- Parking features: Garage
- Garage spaces: 2
Features
- Levels: One
- Stories: 1
Lot
- Size: 8,276 Square Feet
- Features: Cul-De-Sac
Details
- Parcel number: 1671150150
- Zoning description: Residential
Construction
Type & style
- Home type: SingleFamily
- Architectural style: Ranch
- Property subtype: Single Family Residence
Materials
- Fiber Cement, Frame
- Roof: Shingle
Condition
- New construction: No
- Year built: 1992
Utilities & green energy
- Sewer: Public Sewer
- Water: Public
- Utilities for property: Sewer Available, Water Available
Community & HOA
Community
- Security: Smoke Detector(s)
- Subdivision: Pablo Woods
HOA
- Has HOA: Yes
- HOA fee: $131 annually
- HOA name: Pablo Woods Homeowners Association, Inc.
- HOA phone: 904-497-4200
Location
- Region: Jacksonville
Financial & listing details
- Price per square foot: $252/sqft
- Tax assessed value: $344,506
- Annual tax amount: $2,403
- Date on market: 8/4/2026
- Listing terms: Cash,Conventional,FHA,VA Loan
Estimated market value
$407,900
$379,000 - $436,000
$2,555/mo
Price history
| Date | Event | Price |
|---|---|---|
| 7/8/2026 | Sold | $300,000+33.3%$191/sqft |
Source: Public Record Report a problem | ||
| 4/27/2007 | Sold | $225,000+54.1%$144/sqft |
Source: Public Record Report a problem | ||
| 3/24/2004 | Sold | $146,000$93/sqft |
Source: Public Record Report a problem | ||
Public tax history
| Year | Property taxes | Tax assessment |
|---|---|---|
| 2024 | $2,174 +3.2% | $151,965 +3% |
| 2023 | $2,106 +9.8% | $147,539 +3% |
| 2022 | $1,919 +1.1% | $143,242 +3% |
| 2021 | $1,898 +1.2% | $139,070 +1.4% |
| 2020 | $1,876 +1.4% | $137,150 +2.3% |
| 2019 | $1,849 +1.5% | $134,067 +1.9% |
| 2018 | $1,821 | $131,568 +2.1% |
| 2017 | $1,821 +1.5% | $128,862 +2.1% |
| 2016 | $1,794 +0.8% | $126,212 +13.7% |
| 2015 | $1,779 +16.7% | $110,968 +0.8% |
| 2014 | $1,524 | $110,088 +1.5% |
| 2013 | -- | $108,462 -2.7% |
| 2012 | -- | $111,461 -21% |
| 2011 | -- | $141,100 -9% |
| 2010 | -- | $155,106 -6% |
| 2009 | -- | $164,947 +10.4% |
| 2006 | -- | $149,457 +3% |
| 2005 | $2,231 | $145,104 +2.1% |
| 2004 | -- | $142,063 +13.1% |
| 2003 | $2,436 | $125,611 +15.3% |
| 2002 | -- | $108,907 +1.3% |
| 2001 | -- | $107,552 +7% |
| 2000 | -- | $100,534 +1.1% |
| 1999 | -- | $99,462 |
Find assessor info on the county website
Monthly payment
Est. payment
Payment breakdown
Explore the cost of this home by adjusting the details. Changes won't be saved.Climate risks
Neighborhood: Golden Glades - The Woods
Nearby schools
GreatSchools rating
- 9/10Alimacani Elementary SchoolGrades: PK-5Distance: 1.5 mi
- 7/10Duncan U. Fletcher Middle SchoolGrades: 6-8Distance: 2.7 mi
- 6/10Sandalwood High SchoolGrades: 9-12Distance: 4.7 mi
Schools provided by the listing agent
- Elementary: Alimacani
- Middle: Duncan Fletcher
- High: Sandalwood
Source: realMLS. This data may not be complete. We recommend contacting the local school district to confirm school assignments for this home.
- $399,6003 bd2 ba1.5k sqft3051 Portulaca Ave, Jacksonville, FL 32224Off Market
- $350,0003 bd2 ba1.5k sqft3043 Portulaca Ave, Jacksonville, FL 32224Sold
- $350,0003 bd2 ba1.5k sqft3043 Portulaca Ave #100, Jacksonville, FL 32224Sold

- $424,2003 bd2 ba1.3k sqft3034 Farrington St, Jacksonville, FL 32224Off Market
- $---- sqft3052 Farrington St UNIT NO 13 LOT, Jacksonville, FL 32224Off Market
- $465,0003 bd2 ba1.6k sqft3052 Farrington St, Jacksonville, FL 32224Off Market
- $390,0003 bd2 ba1.3k sqft3059 Portulaca Ave, Jacksonville, FL 32224For Sale
- $406,8004 bd2 ba1.6k sqft3035 Portulaca Ave, Jacksonville, FL 32224Off Market
A local agent can set up tours, give advice and negotiate with sellers.
A local lender can help you make sure your offer is ready when you are.
Similar homes
- $377,5003 bd2 ba1.2k sqft12538 ASH HARBOR Drive, Jacksonville, FL 32224For Sale
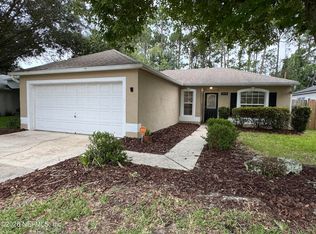 MLS ID #2156457, KAYLYN TREUEL. realMLS
 - $330,0003 bd2 ba1.6k sqft1508 OAK RIDGE Drive W, Jacksonville, FL 32225For Sale
 MLS ID #2158927, MAURI MATIAS OSKARI MATTSSON. realMLS
 - $390,0003 bd2 ba1.4k sqft13214 HARTWELL Drive, Jacksonville, FL 32225For Sale
 MLS ID #2151746, AMADO VAZQUEZ. realMLS
 - $370,0003 bd2 ba1.9k sqft12601 HERBLORE Drive, Jacksonville, FL 32225For Sale
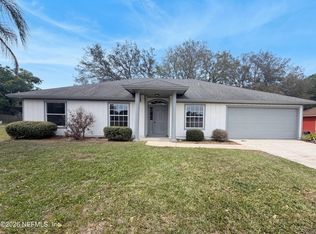 MLS ID #2138614, CHRISTINE MARIE LANDRAU. realMLS
 - $340,0003 bd2 ba1.2k sqft12716 CLEAR SPRINGS Drive, Jacksonville, FL 32225For SaleMLS ID #2155387, SHARON MATHIS. realMLS
- $380,0003 bd2 ba1.7k sqft12301 BURNING EMBERS Lane N, Jacksonville, FL 32225For SaleMLS ID #2140005, KAREN ALBRIGHT. realMLS
- $355,0003 bd2 ba1.3k sqft4019 HUNTINGTON FOREST Boulevard, Jacksonville, FL 32257For SaleMLS ID #2158960, SILMARA CASTILHOS SAXENA. realMLS
- $350,0004 bd2 ba1.9k sqft13988 FISH EAGLE Drive E, Jacksonville, FL 32226For SaleMLS ID #2158259, SERGEY YOUNG. realMLS
- $399,7953 bd3 ba2k sqft12062 SAVERIO Lane, Jacksonville, FL 32225For SaleMLS ID #2141467, YEVGENY MOROZOV. realMLS
- $415,0004 bd3 ba2k sqft1615 MATHEWS MANOR Drive, Jacksonville, FL 32211For SaleMLS ID #2157134, SHAWN ONEILL. realMLS
- $399,0003 bd2 ba1.9k sqft15042 DURBIN COVE Way, Jacksonville, FL 32259For SaleMLS ID #2157426, HOWARD E SPENCER. realMLS
- $343,8993 bd2 ba1.4k sqft9243 DALE VIEW Lane W, Jacksonville, FL 32225For SaleMLS ID #2154890, KRISTI CIRESI. realMLS
- $386,5004 bd3 ba2.2k sqft13796 FISH EAGLE Drive W, Jacksonville, FL 32226For SaleMLS ID #2149925, DREAMA VANBIBBER. realMLS
- $270,0004 bd3 ba1.6k sqft7026 EATON Avenue, Jacksonville, FL 32211For SaleMLS ID #2158686, CECILA DACENT. realMLS
- $360,0003 bd2 ba1.5k sqft8005 FLEUR DE LIS Drive, Jacksonville, FL 32277For SaleMLS ID #2153095, DEBORA MCCARTY. realMLS
- $430,0003 bd2 ba2k sqft4063 JULINGTON CREEK Road, Jacksonville, FL 32223For SaleMLS ID #2156617, DEBORA MCCARTY. realMLS
- $269,9003 bd2 ba1.7k sqft7919 RONDEAU Drive E, Jacksonville, FL 32217For SaleMLS ID #2158919, ATIFA ROSTAYEE. realMLS
- $295,0003 bd1 ba870 sqft3554 BROCKWAY Road, Jacksonville, FL 32250For SaleMLS ID #2147272, JOHN WOLFEL. realMLS
- $329,0003 bd2 ba1.3k sqft11666 BRUSH RIDGE Circle S, Jacksonville, FL 32225For SaleMLS ID #2154190, SCOTT ALLEN. realMLS
- $315,0004 bd2 ba1.6k sqft907 CHERRY POINT Way, Jacksonville, FL 32218For SaleMLS ID #2158529, ANGELA CAMPBELL. realMLS
