Skip main navigation
Sold for $575,000
  • $575,000

    2826 Tarragona Way, Zephyrhills, FL 33543

    3beds
    2,072sqft
    Single Family Residence
    Built in 2018
    6,543 Square Feet Lot
    $532,100 Zestimate®
    $278/sqft
    $2,861 Estimated rent

    Home value

    $532,100

    $505,000 - $559,000

    $2,861/mo

    Zestimate® history
    Loading
    Loading...

    Owner options

    List your home for rent

    $2,861/mo

    Rent Zestimate®

    Find your next renter with Zillow Rental Manager. Plus, with online applications, you can quickly screen prospective tenants – for free.

    Learn more

    $2,861/mo

    Rent Zestimate®

    Refinance and save

    $4,550/mo

    Est. payment

    Refinancing to a lower rate could help reduce your monthly payments and save thousands over the life of the loan.

    See today's rates

    $4,550/mo

    Est. payment

    Explore your selling options

    Work with a Zillow partner agent

    Leverage their expertise and Zillow's premium Showcase listings to get your home seen by more buyers.

    Get started

    List with your own agent

    Get your home in front of millions of buyers by listing it on Zillow.

    Learn how to do it

    Sell it yourself

    Take full control of how buyers see your home on Zillow by listing For Sale by Owner (FSBO).

    List your home

    What's special

    Slide poolFitness roomGranite counter topsGreat roomTray ceilingVolley ballMaster bedroom
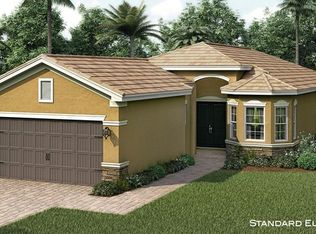
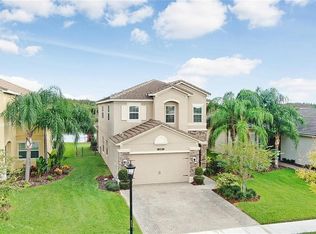
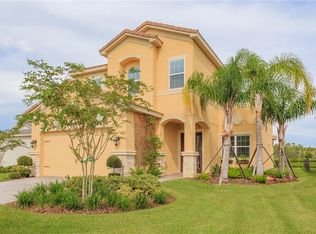
    This is a Tribeca model and features three bedrooms, office or possible fourth bedroom, two and one half baths and a two car garage.The floor plan is open bright and spacious with a great room, formal dining room gourmet kitchen with granite counter tops, cabinets, stainless steel appliances and breakfast bar. The master bedroom has a tray ceiling, two walk in closets, and spacious master with a garden tub, walk in shower and his and her sinks. The crown molding is in all rooms except the laundry room. The driveway has been widened and the back porch has been enlarged. There is plantation shutters on all windows and sliding door. The view of the pond is just as pretty at night as during the day as the street lights shine on the water. The Ridge is a gated community with a guard 24/7. The grounds include 11,500 square feet club house.The club house featues an event room, indoor sport room for basketball, volley ball, pickleball game room, fitness room, movie theater and work out room. On this 5.5 acre complex you also have 4 tennis courts, lap pool, a childs water pool area, a resort pool with a beach entry, a slide pool when a life guard is on duty, outside basketball, sand volleyball and a fire pit. You are ust minutes from Wiregrass Mall and the Tampa Premium Outlets Mall.

    Zillow last checked:

    Listing updated:

    Listed by:

    Carol Roberts 727-480-3452,

    CENTURY 21 COAST TO COAST 727-398-3030

    Bought with:

    Matt Sienk-G Sienk, 3488544

    PARTNER AGENT REALTY INC

    Source: Stellar MLS,MLS#: U8186098MLS LogoOriginating MLS: Pinellas Suncoast

    Facts & features

    Interior

    Bedrooms & bathrooms
    • Bedrooms: 3
    • Bathrooms: 3
    • Full bathrooms: 2
    • 1/2 bathrooms: 1
    Primary bedroom
    • Features: Ceiling Fan(s)
    • Level: First
    • Dimensions: 15x13
    Bedroom 2
    • Features: Ceiling Fan(s)
    • Level: First
    • Dimensions: 11x11
    Bedroom 3
    • Features: Ceiling Fan(s)
    • Level: First
    • Dimensions: 11x10
    Primary bathroom
    • Level: First
    • Dimensions: 15x10
    Dining room
    • Level: First
    • Dimensions: 15x10
    Kitchen
    • Features: Pantry
    • Level: First
    • Dimensions: 12x11
    Living room
    • Features: Ceiling Fan(s)
    • Level: First
    • Dimensions: 20x18
    Office
    • Features: Ceiling Fan(s)
    • Level: First
    • Dimensions: 12x10
    Heating
    • Electric
    Cooling
    • Central Air
    Appliances
    • Included: Dishwasher, Disposal, Dryer, Gas Water Heater, Ice Maker, Microwave, Range, Refrigerator
    • Laundry: Inside
    Features
    • Ceiling Fan(s), Crown Molding, High Ceilings, Kitchen/Family Room Combo, Split Bedroom, Tray Ceiling(s)
    • Flooring: Bamboo, Tile
    • Doors: Sliding Doors
    • Windows: Blinds, Insulated Windows, Window Treatments
    • Has fireplace: No
    Interior area
    • Total structure area: 2,877
    • Total interior livable area: 2,072 sqft

    Property

    Parking
    • Total spaces: 2
    • Parking features: Garage - Attached
    • Attached garage spaces: 2
    Features
    • Levels: One
    • Stories: 1
    • Patio & porch: Covered
    • Exterior features: Lighting, Sidewalk
    • Pool features: In Ground
    • Fencing: Fenced
    • Has view: Yes
    • View description: Trees/Woods, Water, Pond
    • Has water view: Yes
    • Water view: Water,Pond
    • Waterfront features: Waterfront, Pond, Pond Access
    Lot
    • Size: 6,543 Square Feet
    • Features: City Lot, In County, Sidewalk
    • Residential vegetation: Mature Landscaping, Trees/Landscaped
    Details
    • Parcel number: 28262000100000002400
    • Zoning: RESIDENTIA
    • Special conditions: None

    Construction

    Type & style
    • Home type: SingleFamily
    • Architectural style: Traditional
    • Property subtype: Single Family Residence
    Materials
    • Block
    • Foundation: Slab
    • Roof: Concrete,Tile
    Condition
    • New construction: No
    • Year built: 2018

    Utilities & green energy

    • Sewer: Public Sewer
    • Water: Public
    • Utilities for property: Cable Available, Cable Connected, Electricity Available, Electricity Connected, Natural Gas Available, Natural Gas Connected, Public, Sewer Available, Sewer Connected, Street Lights, Water Available, Water Connected

    Community & HOA

    Community
    • Features: Waterfront, Community Mailbox, Deed Restrictions, Fitness Center, Gated, Golf Carts OK, Irrigation-Reclaimed Water, Sidewalks
    • Security: Fire Alarm, Gated Community, Security Gate, Security Lights, Smoke Detector(s)
    • Pet fee: $0 monthly
    • Subdivision: THE RIDGE
    HOA
    • Has HOA: Yes
    • Amenities included: Basketball Court, Clubhouse, Fitness Center, Gated, Maintenance, Pickleball Court(s), Playground, Pool, Recreation Facilities, Security, Tennis Court(s), Wheelchair Access
    • Services included: 24-Hour Guard, Common Area Taxes, Community Pool, Reserve Fund, Gas, Maintenance Structure, Maintenance Grounds, Maintenance Repairs, Manager, Pool Maintenance, Private Road, Recreational Facilities, Security
    • HOA fee: $658 monthly
    • HOA name: Hope Kline
    Location
    • Region: Zephyrhills

    Financial & listing details

    • Price per square foot: $278/sqft
    • Tax assessed value: $469,161
    • Annual tax amount: $5,173
    • Date on market: 1/5/2023
    • Cumulative days on market: 175 days
    • Listing terms: Cash,Conventional,FHA,VA Loan
    • Ownership: Fee Simple
    • Total actual rent: 0
    • Electric utility on property: Yes
    • Road surface type: Paved, Concrete

    Price history

    DateEventPrice
    7/31/2023Sold$575,000$278/sqft
    Source: Stellar MLS #U8186098 Report a problem
    6/30/2023Pending sale$575,000$278/sqft
    Source: Stellar MLS #U8186098 Report a problem
    5/16/2023Price change$575,000-4.2%$278/sqft
    Source: Stellar MLS #U8186098 Report a problem
    1/5/2023Listed for sale$599,900+62.1%$290/sqft
    Source: Stellar MLS #U8186098 Report a problem
    2/20/2018Sold$370,000-5.1%$179/sqft
    Source: Public Record Report a problem
    10/24/2017Listed for sale$389,900+15.4%$188/sqft
    Source: CORNERSTONE PROP.INTERNATIONAL #T2909752 Report a problem
    3/31/2016Sold$337,900$163/sqft
    Source: Public Record Report a problem

    Public tax history

    YearProperty taxesTax assessment
    2024$9,594 +69.8%$469,161 +3%
    2023$5,649 +7%$455,615 +92%
    2022$5,278 +2%$237,320 +6.1%
    2021$5,173 +1%$223,700 +1.4%
    2020$5,123 +7%$220,620 +2.7%
    2019$4,787 $214,862 -23.7%
    2018$4,787 -21%$281,531 +2.1%
    2017$6,059 +1.8%$275,740 +836.5%
    2016$5,954 +304.9%$29,444 +210.4%
    2015$1,471 $9,487
    Find assessor info on the county website

    Neighborhood: 33543

    Nearby schools

    GreatSchools rating
    Schools provided by the listing agent
    • Elementary: Wiregrass Elementary
    • Middle: John Long Middle-PO
    • High: Wiregrass Ranch High-PO

    Source: Stellar MLS. This data may not be complete. We recommend contacting the local school district to confirm school assignments for this home.

    Get a cash offer in 3 minutes
    Find out how much your home could sell for in as little as 3 minutes with a no-obligation cash offer.
    Estimated market value
    $532,100
    Get a cash offer in 3 minutes
    Find out how much your home could sell for in as little as 3 minutes with a no-obligation cash offer.
    Estimated market value
    $532,100