Skip main navigation
Off market
  • $432,100

    30372 Palmer Oak Dr, Wesley Chapel, FL 33543

    2beds
    1,913sqft
    Single Family Residence
    Built in 2016
    6,503 Square Feet Lot
    $432,100 Zestimate®
    $226/sqft
    $2,697 Estimated rent

    Home value

    $432,100

    $406,000 - $458,000

    $2,697/mo

    Zestimate® history
    Loading
    Loading...

    Owner options

    List your home for rent

    $2,697/mo

    Rent Zestimate®

    Find your next renter with Zillow Rental Manager. Plus, with online applications, you can quickly screen prospective tenants – for free.

    Learn more

    $2,697/mo

    Rent Zestimate®

    Refinance and save

    $3,276/mo

    Est. payment

    Refinancing to a lower rate could help reduce your monthly payments and save thousands over the life of the loan.

    See today's rates

    $3,276/mo

    Est. payment

    Explore your selling options

    Work with a Zillow partner agent

    Leverage their expertise and Zillow's premium Showcase listings to get your home seen by more buyers.

    Get started

    List with your own agent

    Get your home in front of millions of buyers by listing it on Zillow.

    Learn how to do it

    Sell it yourself

    Take full control of how buyers see your home on Zillow by listing For Sale by Owner (FSBO).

    List your home

    What's special

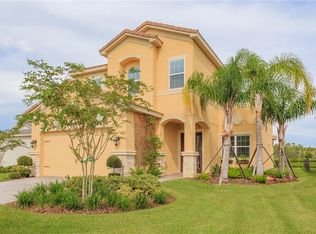
    Welcome to this stunning and impeccably maintained home located in The Ridge at Wiregrass Ranch! Step inside this exquisite and impeccably maintained Capri floor plan to find richly appointed interiors anchored by beautiful ceramic tile throughout the main living area and heightened 10 foot ceilings. This beauty features two bedrooms two bathrooms plus a den/office which can be easily converted to a third bedroom. Bright glass over sized sliders stream an abundance of natural light throughout the home. A gracious foyer greets you upon entry through the custom double glass doors and invites you to enjoy a great room delivering elements which embrace indoor outdoor lifestyle. Open concept living allows for the entertaining spaces to merge seamlessly. For the chef, a gourmet kitchen comes fully equipped with sleek granite counters, an oversized counter, eat- in kitchen with custom plantation shutters. An upgraded kitchen design with 42" wood cabinets, stainless steel appliance package, upgraded pantry design, ample storage, natural gas and subway tile backsplash. The spacious master suite is a personal getaway with an expansive room, coffered ceiling, custom window coverings, his and her walk in closets and a dreamy spa inspired master bath with dual vanities featuring quartz countertops, under mount sinks and a spacious walk in shower with designer tile detailing. An additional spacious bedroom is located toward the front of the home with a custom shiplap wall. The second bathroom features quartz countertop, under mount sink, and glass shower doors. The den features porcelain wood look tile floors. This single family residence is 1,913 square feet of living space and is where functionality meets style for everyday living. Additional highlights include brick paved driveway, and extended front walkway, and front patio area, whole house gutters, extended and upgraded paver lanai with full panoramic screen enclosure, utility sink and cabinets in the laundry room, crown molding encompasses the home. In addition, upgraded ceramic tile laid in a diagonal pattern throughout the main living areas, a water filtration/purification system, water softener, custom light fixtures and custom window coverings (shades and plantation shutters), painted garage flooring. The view from your backyard is captivating! This beauty is situated on a picturesque water view homesite. Lawn care maintenance and exterior pest control are all bundled in with the HOA dues. Dive into the resort style lifestyle where you'll enjoy the beach entry pool, lap pool, cabanas, waterslide, water activity & water play area. For the sport enthusiast, there are 4 lighted clay tennis courts, an indoor basketball court, outdoor basketball court, a fitness center, & volleyball court. The Ridge at Wiregrass Ranch is ideally located minutes from A-rated schools, The Shops at Wiregrass, Tampa Premium Outlets, Advent health hospital, The Grove, RADD Sports Complex, restaurants & more! Don't miss this opportunity to own this jewel in one of the most sought after communities of Wesley Chapel! Live, Work, and Play in Wesley Chapel!

    This property is not currently displayed as for sale or rent on Zillow. This may be different from what's on other websites or public sources.
    Originating MLS: Tampa

    Facts & features

    Interior

    Bedrooms & bathrooms
    • Bedrooms: 2
    • Bathrooms: 2
    • Full bathrooms: 2
    Heating
    • Gas
    Cooling
    • Central
    Appliances
    • Included: Dishwasher, Dryer, Microwave, Refrigerator, Washer
    • Laundry: Laundry Room
    Features
    • Ceiling Fans(s), Eating Space In Kitchen, High Ceiling(s), Open Floorplan, Split Bedroom, Stone Counters, Walk-In Closet(s), Crown Molding, Solid Wood Cabinets, Thermostat, Living Room/Dining Room Combo, Coffered Ceiling(s)
    • Flooring: Tile, Carpet
    • Windows: Shades
    Interior area
    • Total interior livable area: 1,913 sqft

    Property

    Parking
    • Total spaces: 2
    • Parking features: Carport, Garage - Attached
    Features
    • Levels: One
    • Patio & porch: Patio, Screened, Covered, Front Porch, Enclosed
    • Has view: Yes
    • View description: Water
    • Has water view: Yes
    • Water view: Water
    Lot
    • Size: 6,503 Square Feet
    • Features: Street Paved, Corner Lot, Street Private
    Details
    • Zoning: MPUD

    Construction

    Type & style
    • Home type: SingleFamily
    • Architectural style: Traditional
    • Property subtype: Single Family Residence
    Materials
    • Roof: Tile
    Condition
    • Year built: 2016
    Details
    • Builder model: CAPRI
    • Builder name: GL HOMES

    Utilities & green energy

    • Sewer: Public Sewer
    • Water: Public
    • Utilities for property: Electricity Connected, Natural Gas Connected, Sewer Connected, Underground Utilities, Cable Connected, Sprinkler Recycled, Water Connected
    Green energy
    • Water conservation: Irrigation-Reclaimed Water, Drip Irrigation

    Community & HOA

    Community
    • Security: Smoke Detector(s), Security Gate, Security System, Fire Alarm, Gated Community, Security Lights
    • Subdivision: WIREGRASS M23 PH 1A & 1B
    HOA
    • Has HOA: Yes
    • Amenities included: Clubhouse, Fitness Center, Security, Gated, Basketball Court
    • Services included: Community Pool, Maintenance Grounds, Recreational Facilities, Escrow Reserves Fund, 24-Hour Guard, Manager
    • HOA fee: $308 monthly
    Location
    • Region: Wesley Chapel

    Financial & listing details

    • Price per square foot: $226/sqft
    • Annual tax amount: $3,717
    • Listing terms: Cash, Conventional, VA Loan
    • Ownership: Fee Simple

    Price history

    DateEventPrice
    4/15/2021Sold$390,000-1.3%$204/sqft
    Source: Stellar MLS #T3286146 Report a problem
    1/27/2021Pending sale$395,000$206/sqft
    Source: ALIGN RIGHT REALTY LLC #T3286146 Report a problem
    1/27/2021Listed for sale$395,000+26.6%$206/sqft
    Source: ALIGN RIGHT REALTY LLC #T3286146 Report a problem
    12/13/2016Sold$311,900-4.6%$163/sqft
    Source: Stellar MLS #T2777586 Report a problem
    5/5/2016Listing removed$326,900$171/sqft
    Source: GL HOMES Report a problem
    2/14/2016Listed for sale$326,900$171/sqft
    Source: GL HOMES Report a problem

    Public tax history

    Tax history is unavailable.

    Neighborhood: 33543

    Nearby schools

    GreatSchools rating
    Schools provided by the listing agent
    • Elementary: Wiregrass Elementary
    • Middle: John Long Middle-PO
    • High: Wiregrass Ranch High-PO

    Source: The MLS. This data may not be complete. We recommend contacting the local school district to confirm school assignments for this home.

    Get a cash offer in 3 minutes
    Find out how much your home could sell for in as little as 3 minutes with a no-obligation cash offer.
    Estimated market value
    $432,100
    Get a cash offer in 3 minutes
    Find out how much your home could sell for in as little as 3 minutes with a no-obligation cash offer.
    Estimated market value
    $432,100