Welcome to this stunning 3 story townhome located in the heart of the Grand Central District of St. Petersburg, Florida. Enjoy the convenience of walking distance to a plethora of retail locations, shops, restaurants, and bars. This home is also only a 7-minute drive to downtown and a 15-minute drive to the beach, with easy access to the interstate. As you step inside, you'll immediately notice the modern and chic design of this home. The first level features a spacious bedroom with an en suite bathroom and walk-in closet, perfect for guests or as a home office. On the second level, you'll find a large open-concept space with the kitchen overlooking the dining and living areas. The balcony on this level is a great spot to enjoy your morning coffee or a sunset drink. With plenty of natural light and high ceilings, this home feels bright and airy. The third level offers two more bedrooms, including the owners' suite. The bedroom is expansive and features tray ceilings and a gigantic walk-in closet. The luxurious tiled bathroom and shower enclosure complete the owners' suite, providing the perfect retreat at the end of a long day. This townhome has been meticulously maintained and offers modern finishes throughout, making it move-in ready. Don't miss your chance to call this Grand Central District gem your new home!
Sold for $769,990
$769,990
2827 1ST AVENUE S, ST PETERSBURG, FL 33712
3beds
1,952sqft
Townhouse
Built in 2023
1,377 Square Feet Lot
$775,000 Zestimate®
$394/sqft
$4,695 Estimated rent
Home value
$775,000
$729,000 - $829,000
$4,695/mo
Zestimate® history
Owner options
List your home for rent
$4,695/mo
Rent Zestimate®
Find your next renter with Zillow Rental Manager. Plus, with online applications, you can quickly screen prospective tenants – for free.
$4,695/mo
Rent Zestimate®
Refinance and save
$5,585/mo
Est. payment
Refinancing to a lower rate could help reduce your monthly payments and save thousands over the life of the loan.
$5,585/mo
Est. payment
Explore your selling options
Work with a Zillow partner agent
Leverage their expertise and Zillow's premium Showcase listings to get your home seen by more buyers.
Get startedList with your own agent
Get your home in front of millions of buyers by listing it on Zillow.
Learn how to do itSell it yourself
Take full control of how buyers see your home on Zillow by listing For Sale by Owner (FSBO).
List your homeWhat's special
Modern finishes throughoutHigh ceilingsPlenty of natural lightLarge open-concept spaceTray ceilingsSpacious bedroomMeticulously maintained
Zillow last checked:
Listing updated:
Listed by:
Robert St. Pierre 866-493-3553,
WEEKLEY HOMES REALTY COMPANY 866-493-3553
Bought with:
Denise Antonewitz, 3259262
KELLER WILLIAMS ST PETE REALTY
Source: Stellar MLS,MLS#: T3445246 Originating MLS: Tampa
Originating MLS: Tampa
Facts & features
Interior
Bedrooms & bathrooms
- Bedrooms: 3
- Bathrooms: 4
- Full bathrooms: 3
- 1/2 bathrooms: 1
Primary bedroom
- Features: En Suite Bathroom, Walk-In Closet(s)
- Level: Third
- Dimensions: 18x14
Dining room
- Level: Second
- Dimensions: 13x13
Kitchen
- Features: Kitchen Island
- Level: Second
- Dimensions: 15x12
Living room
- Level: Second
- Dimensions: 15x17
Heating
- Central
Cooling
- Central Air
Appliances
- Included: Oven, Cooktop, Dishwasher, Disposal, Exhaust Fan, Gas Water Heater, Microwave, Tankless Water Heater
Features
- High Ceilings, Living Room/Dining Room Combo, Open Floorplan, Tray Ceiling(s), Walk-In Closet(s)
- Flooring: Carpet, Ceramic Tile, Laminate
- Windows: Low Emissivity Windows
- Has fireplace: No
Interior area
- Total structure area: 2,371
- Total interior livable area: 1,952 sqft
Property
Parking
- Total spaces: 2
- Parking features: Garage Door Opener
- Attached garage spaces: 2
- Details: Garage Dimensions: 19x19
Features
- Levels: Three Or More
- Stories: 3
- Patio & porch: Patio
- Exterior features: Irrigation System, Lighting, Rain Gutters, Sidewalk, Sprinkler Metered
Lot
- Size: 1,377 Square Feet
- Dimensions: 51 x 27
- Features: City Lot, Near Public Transit, Sidewalk
Details
- Parcel number: 233116327080000180
- Zoning: RESI
- Special conditions: None
Construction
Type & style
- Home type: Townhouse
- Architectural style: Craftsman,Traditional
- Property subtype: Townhouse
Materials
- Block, Other, Stucco
- Foundation: Slab
- Roof: Shingle
Condition
- Completed
- New construction: Yes
- Year built: 2023
Details
- Builder model: The Carsten
- Builder name: David Weekley Homes
Utilities & green energy
- Sewer: Public Sewer
- Water: Public
- Utilities for property: BB/HS Internet Available, Cable Available, Electricity Available, Electricity Connected, Natural Gas Connected, Water Available
Community & HOA
Community
- Features: Association Recreation - Lease, Deed Restrictions, Gated, Sidewalks
- Pet fee: $0 monthly
- Subdivision: GRAND CENTRAL
HOA
- Has HOA: Yes
- Amenities included: Gated, Maintenance, Vehicle Restrictions
- Services included: Insurance, Maintenance Structure, Maintenance Grounds, Other
- HOA fee: $248 monthly
- HOA name: J.C. Lazaro
- HOA phone: 813-854-2414
Location
- Region: Saint Petersburg
Financial & listing details
- Price per square foot: $394/sqft
- Tax assessed value: $649,471
- Annual tax amount: $980
- Date on market: 5/10/2023
- Cumulative days on market: 2 days
- Listing terms: Cash,Conventional,FHA,VA Loan
- Ownership: Fee Simple
- Total actual rent: 0
- Electric utility on property: Yes
- Road surface type: Paved, Asphalt
Price history
| Date | Event | Price |
|---|---|---|
| 9/1/2023 | Sold | $769,990$394/sqft |
Source:  Stellar MLS #T3445246 Report a problem Stellar MLS #T3445246 Report a problem | ||
| 5/17/2023 | Pending sale | $769,990$394/sqft |
Source: Stellar MLS #T3445246 Report a problem | ||
| 5/10/2023 | Listed for sale | $769,990$394/sqft |
Source: Stellar MLS #T3445246 Report a problem | ||
Public tax history
| Year | Property taxes | Tax assessment |
|---|---|---|
| 2025 | $8,134 +5.3% | $450,917 +2.9% |
| 2024 | $7,722 +662.4% | $438,209 +759.2% |
| 2023 | $1,013 -0.9% | $51,000 |
| 2022 | $1,022 | $51,000 |
Find assessor info on the county website
Neighborhood: 33712
Nearby homes
- $788,5002 bd4 ba1.9k sqft2835 1st Ave S, Saint Petersburg, FL 33712Off Market
- $126,750-- bd1 ba1.5k sqft2825 1st Ave S, Saint Petersburg, FL 33712Off Market
- $790,0003 bd3 ba1.8k sqft2823 1st Ave S, Saint Petersburg, FL 33712Sold

- $740,0003 bd4 ba1.9k sqft2843 1st Ave S, Saint Petersburg, FL 33712Sold
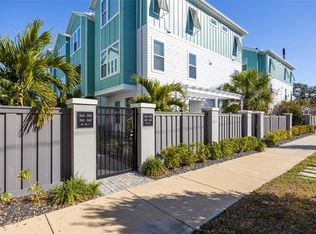
- $740,0002 bd4 ba2k sqft2819 1st Ave S, Saint Petersburg, FL 33712Sold
- $167,994-- bd1 ba1.1k sqft2841 1st Ave S, Saint Petersburg, FL 33712Off Market
- $770,300-- bd-- ba2k sqft2839 1st Ave S, Saint Petersburg, FL 33712Off Market
- $799,0003 bd4 ba2k sqft2851 1st Ave S, Saint Petersburg, FL 33712For Sale
Nearby schools
GreatSchools rating
- 3/10Fairmount Park Elementary SchoolGrades: PK-5Distance: 1.2 mi
- 5/10John Hopkins Middle SchoolGrades: 6-8Distance: 1.1 mi
- 3/10Gibbs High SchoolGrades: 9-12Distance: 0.8 mi
Schools provided by the listing agent
- Elementary: Fairmount Park Elementary-PN
- Middle: John Hopkins Middle-PN
- High: Gibbs High-PN
Source: Stellar MLS. This data may not be complete. We recommend contacting the local school district to confirm school assignments for this home.
Get a cash offer in 3 minutes
Find out how much your home could sell for in as little as 3 minutes with a no-obligation cash offer.
Estimated market value
$775,000
Get a cash offer in 3 minutes
Find out how much your home could sell for in as little as 3 minutes with a no-obligation cash offer.
Estimated market value
$775,000
- Florida
- Pinellas County
- Saint Petersburg
- 33712
- 2827 1ST AVENUE S
Nearby cities
Nearby neighborhoods
Nearby zip codes
Other Saint Petersburg Topics
- Apartments for Rent in 33712
- Houses for Sale in 33712
- Houses for Rent in 33712
- 33712 Real Estate
- Saint Petersburg Condos
- Houses for Sale in Saint Petersburg
- Newest Listings in Saint Petersburg
- Saint Petersburg Home Values
- Saint Petersburg Real Estate Agents
- Saint Petersburg Refinance
- Saint Petersburg Mortgage Rates
