One or more photo(s) has been virtually staged. Modern Corner-End Townhome with Potential 3rd Bedroom in Gated Grand Central District Welcome to this stunning 2023-built townhome by David Weekley Homes, located in the highly desirable and gated Grand Central District Townhomes community in St. Petersburg. This spacious 2-bedroom, 3.5-bathroom corner unit offers the perfect blend of modern design, natural light, and flexible living spaces—including a first-floor bonus room with full en-suite bath and private patio access that can easily serve as a guest suite or a POTENTIAL 3rd BEDROOM. Step inside to discover a beautifully designed interior featuring an open-concept layout on the main living floor with engineered hardwood flooring, high ceilings, and large windows that fill the home with natural light. The gourmet kitchen is a showstopper, offering a large central island with seating, sleek stainless steel appliances, two pantries for ample storage, and a dedicated coffee bar nook. The living and dining areas flow seamlessly together, creating an ideal space for everyday living and entertaining. Upstairs, the private Owner’s Retreat provides a tranquil escape with a spacious walk-in closet featuring custom built-ins and a luxurious en-suite bathroom complete with dual vanities and a large walk-in shower. The secondary upstairs bedroom is also generously sized with its own en-suite bathroom and walk-in closet, perfect for guests or roommates. The first-floor flex room is currently used as a home office but features a private full bath and direct access to the fenced patio—offering a perfect setup for a third bedroom, private guest suite, or even a home-based business space. Enjoy your own private outdoor retreat with a fenced-in patio yard, ideal for morning coffee or evening gatherings. The attached 2-car garage provides additional storage and convenience. Community features include gated access with a modern key fob entry system, beautifully maintained grounds, and a pet-friendly environment. The HOA fee covers exterior maintenance, building insurance, water, sewer, and trash—making for truly low-maintenance living. Best of all, this home is not located in a flood zone. Located just steps from the Grand Central District and Central Avenue, you're within walking distance of St. Pete’s best restaurants, breweries, coffee shops, and galleries. A short drive takes you to Downtown St. Pete, the St. Pete Pier, Vinoy Park, and world-class beaches. Commuters will appreciate easy access to I-275, and outdoor lovers will enjoy proximity to bike trails, parks, and more. Why compromise? This home offers the best of city living, modern comforts, and flexible space for how you live and work today. Don’t miss your opportunity—schedule your private showing today!
Sold for $740,000
$740,000
2819 1ST AVENUE S, ST PETERSBURG, FL 33712
2beds
2,055sqft
Townhouse
Built in 2023
1,694 Square Feet Lot
$734,100 Zestimate®
$360/sqft
$4,409 Estimated rent
Home value
$734,100
$668,000 - $808,000
$4,409/mo
Zestimate® history
Owner options
List your home for rent
$4,409/mo
Rent Zestimate®
Find your next renter with Zillow Rental Manager. Plus, with online applications, you can quickly screen prospective tenants – for free.
$4,409/mo
Rent Zestimate®
Refinance and save
$5,501/mo
Est. payment
Refinancing to a lower rate could help reduce your monthly payments and save thousands over the life of the loan.
$5,501/mo
Est. payment
Explore your selling options
Work with a Zillow partner agent
Leverage their expertise and Zillow's premium Showcase listings to get your home seen by more buyers.
Get startedList with your own agent
Get your home in front of millions of buyers by listing it on Zillow.
Learn how to do itSell it yourself
Take full control of how buyers see your home on Zillow by listing For Sale by Owner (FSBO).
List your homeWhat's special
Modern designCentral island with seatingPrivate outdoor retreatHigh ceilingsLarge windowsCustom built-insFlexible living spaces
Zillow last checked:
Listing updated:
Listed by:
Vivian Resnick 813-410-2890,
DALTON WADE INC 888-668-8283
Bought with:
Christopher Featherston, 3356472
ATLAS REALTY GROUP
Source: Stellar MLS,MLS#: TB8339511 Originating MLS: Suncoast Tampa
Originating MLS: Suncoast Tampa
Facts & features
Interior
Bedrooms & bathrooms
- Bedrooms: 2
- Bathrooms: 4
- Full bathrooms: 3
- 1/2 bathrooms: 1
Rooms
- Room types: Den/Library/Office
Primary bedroom
- Features: Walk-In Closet(s)
- Level: Third
Bedroom 2
- Features: Walk-In Closet(s)
- Level: Third
Bathroom 1
- Level: First
Bathroom 2
- Level: Second
Bathroom 4
- Level: Third
Dining room
- Level: Second
Kitchen
- Level: Second
Living room
- Level: Second
Office
- Level: First
Heating
- Central
Cooling
- Central Air
Appliances
- Included: Dishwasher, Disposal, Dryer, Microwave, Range, Range Hood, Refrigerator, Tankless Water Heater, Washer
- Laundry: Gas Dryer Hookup, Laundry Room
Features
- Crown Molding, Dry Bar, Eating Space In Kitchen, In Wall Pest System, Open Floorplan, PrimaryBedroom Upstairs, Stone Counters, Walk-In Closet(s)
- Flooring: Carpet, Tile
- Windows: Blinds, Drapes, Window Treatments
- Has fireplace: No
- Common walls with other units/homes: Corner Unit
Interior area
- Total structure area: 2,055
- Total interior livable area: 2,055 sqft
Property
Parking
- Total spaces: 2
- Parking features: Garage Door Opener
- Attached garage spaces: 2
Features
- Levels: Three Or More
- Stories: 3
- Patio & porch: Patio
- Exterior features: Irrigation System, Lighting, Rain Gutters, Sidewalk
- Fencing: Other,Vinyl
Lot
- Size: 1,694 Square Feet
- Features: Near Public Transit, Sidewalk, Street One Way
- Residential vegetation: Trees/Landscaped
Details
- Parcel number: 233116327080000200
- Special conditions: None
Construction
Type & style
- Home type: Townhouse
- Architectural style: Contemporary
- Property subtype: Townhouse
Materials
- Block, Stucco
- Foundation: Slab
- Roof: Shingle
Condition
- New construction: No
- Year built: 2023
Details
- Builder name: David Weekley Homes
Utilities & green energy
- Sewer: Public Sewer
- Water: Public
- Utilities for property: Cable Connected, Electricity Connected, Fiber Optics, Natural Gas Connected, Sewer Connected, Street Lights, Underground Utilities, Water Connected
Community & HOA
Community
- Features: Gated Community - No Guard
- Security: Security Gate, Security System Owned
- Pet fee: $0 monthly
- Subdivision: GRAND CENTRAL DISTRICT TWNHMS
HOA
- Has HOA: Yes
- Amenities included: Gated
- Services included: Maintenance Grounds, Other, Pest Control
- HOA fee: $430 monthly
- HOA name: Grand Central District Townhome Association
- HOA phone: 813-854-2414
Location
- Region: Saint Petersburg
Financial & listing details
- Price per square foot: $360/sqft
- Tax assessed value: $664,213
- Annual tax amount: $13,025
- Date on market: 1/15/2025
- Cumulative days on market: 319 days
- Listing terms: Cash,Conventional,FHA,VA Loan
- Ownership: Fee Simple
- Total actual rent: 0
- Electric utility on property: Yes
- Road surface type: Paved, Asphalt
Price history
| Date | Event | Price |
|---|---|---|
| 11/24/2025 | Sold | $740,000-1.3%$360/sqft |
Source:  Stellar MLS #TB8339511 Report a problem Stellar MLS #TB8339511 Report a problem | ||
| 10/24/2025 | Pending sale | $750,000$365/sqft |
Source: Stellar MLS #TB8339511 Report a problem | ||
| 10/17/2025 | Price change | $750,000-1.3%$365/sqft |
Source: Stellar MLS #TB8339511 Report a problem | ||
| 9/30/2025 | Price change | $759,900-0.7%$370/sqft |
Source: Stellar MLS #TB8339511 Report a problem | ||
| 9/1/2025 | Price change | $764,900-2.6%$372/sqft |
Source: Stellar MLS #TB8339511 Report a problem | ||
| 6/8/2025 | Price change | $785,000-1.9%$382/sqft |
Source: Stellar MLS #TB8339511 Report a problem | ||
| 5/29/2025 | Price change | $799,999-1.1%$389/sqft |
Source: Stellar MLS #TB8339511 Report a problem | ||
| 5/8/2025 | Price change | $809,000-1.9%$394/sqft |
Source: Stellar MLS #TB8339511 Report a problem | ||
| 4/16/2025 | Price change | $824,900-0.6%$401/sqft |
Source: Stellar MLS #TB8339511 Report a problem | ||
| 4/1/2025 | Price change | $829,900-0.6%$404/sqft |
Source: Stellar MLS #TB8339511 Report a problem | ||
| 2/28/2025 | Price change | $834,900-0.6%$406/sqft |
Source: Stellar MLS #TB8339511 Report a problem | ||
| 2/9/2025 | Price change | $839,900-1.2%$409/sqft |
Source: Stellar MLS #TB8339511 Report a problem | ||
| 1/16/2025 | Listed for sale | $849,900+0.7%$414/sqft |
Source: Stellar MLS #TB8339511 Report a problem | ||
| 12/16/2024 | Listing removed | $844,000$411/sqft |
Source: Stellar MLS #O6257921 Report a problem | ||
| 11/26/2024 | Price change | $844,000-1.2%$411/sqft |
Source: Stellar MLS #O6257921 Report a problem | ||
| 11/18/2024 | Listed for sale | $854,000-8.7%$416/sqft |
Source: Stellar MLS #O6257921 Report a problem | ||
| 11/10/2024 | Listing removed | -- |
Source: Owner Report a problem | ||
| 9/1/2024 | Listed for sale | $935,000+12%$455/sqft |
Source: Owner Report a problem | ||
| 9/13/2023 | Sold | $835,000$406/sqft |
Source: Public Record Report a problem | ||
Public tax history
| Year | Property taxes | Tax assessment |
|---|---|---|
| 2025 | $13,231 +1.6% | $664,213 -0.5% |
| 2024 | $13,026 +1186.1% | $667,446 +1208.7% |
| 2023 | $1,013 -0.9% | $51,000 |
| 2022 | $1,022 | $51,000 |
Find assessor info on the county website
Neighborhood: 33712
Nearby homes
- $788,5002 bd4 ba1.9k sqft2835 1st Ave S, Saint Petersburg, FL 33712Off Market
- $769,9903 bd4 ba1.9k sqft2827 1st Ave S, Saint Petersburg, FL 33712Sold
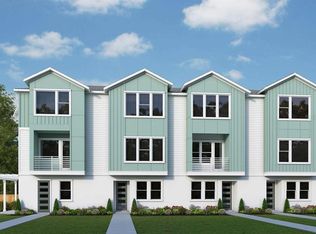
- $740,0003 bd4 ba1.9k sqft2843 1st Ave S, Saint Petersburg, FL 33712Sold
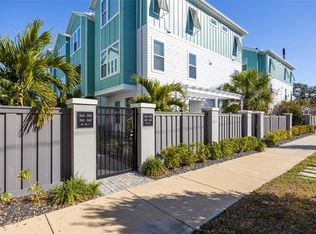
- $126,750-- bd1 ba1.5k sqft2825 1st Ave S, Saint Petersburg, FL 33712Off Market
- $799,9903 bd4 ba1.8k sqft2831 1st Ave S, Saint Petersburg, FL 33712Sold
- $790,0003 bd3 ba1.8k sqft2823 1st Ave S, Saint Petersburg, FL 33712Sold
- $167,994-- bd1 ba1.1k sqft2841 1st Ave S, Saint Petersburg, FL 33712Off Market
- $749,9902 bd4 ba1.9k sqft99 28th St S, Saint Petersburg, FL 33712Sold
Nearby schools
GreatSchools rating
- 3/10Fairmount Park Elementary SchoolGrades: PK-5Distance: 1.2 mi
- 5/10John Hopkins Middle SchoolGrades: 6-8Distance: 1.1 mi
- 3/10Gibbs High SchoolGrades: 9-12Distance: 0.8 mi
Schools provided by the listing agent
- Elementary: Fairmount Park Elementary-PN
- Middle: John Hopkins Middle-PN
- High: Gibbs High-PN
Source: Stellar MLS. This data may not be complete. We recommend contacting the local school district to confirm school assignments for this home.
Get a cash offer in 3 minutes
Find out how much your home could sell for in as little as 3 minutes with a no-obligation cash offer.
Estimated market value
$734,100
Get a cash offer in 3 minutes
Find out how much your home could sell for in as little as 3 minutes with a no-obligation cash offer.
Estimated market value
$734,100
- Florida
- Pinellas County
- Saint Petersburg
- 33712
- 2819 1ST AVENUE S
Nearby cities
Nearby neighborhoods
Nearby zip codes
Other Saint Petersburg Topics
- Apartments for Rent in 33712
- Houses for Sale in 33712
- Houses for Rent in 33712
- 33712 Real Estate
- Saint Petersburg Condos
- Houses for Sale in Saint Petersburg
- Newest Listings in Saint Petersburg
- Saint Petersburg Home Values
- Saint Petersburg Real Estate Agents
- Saint Petersburg Refinance
- Saint Petersburg Mortgage Rates
