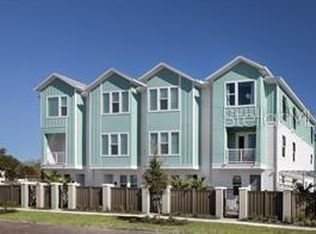
NEW CONSTRUCTION townhome in the Grand Central District and just minutes to the thriving downtown St. Petersburg! These beautiful new home provides amazing walk ability to many shops, restaurants, bars and cafes. Enjoy convenient access to all essential amenities, highways, as well as Tropicana Field. Both guest suites offer private bathrooms and remarkable spaces. This gas kitchen includes Whirlpool EnergyStar appliances, low maintenance quartz countertops, and a large island countertop perfect for entertaining. Enjoy the delightful Dining area featuring a great space for a coffee station or bar area. The balcony is a ideal to enjoy the setting sun and a favorite drink. Retreat to your quiet owner primary bedroom that offers a very spacious primary bath with a large shower and lots of room in the owner closet. This gorgeous home has luxury appointed features and it includes a 1,2 and 10 year new home warranty. Come visit and make Grand Central Townhomes your new place to live and enjoy.
Sold for $799,990
$799,990
2831 1ST AVENUE S, ST PETERSBURG, FL 33712
3beds
1,880sqft
Townhouse
Built in 2023
1,377 Square Feet Lot
$779,500 Zestimate®
$426/sqft
$4,468 Estimated rent
Home value
$779,500
$733,000 - $834,000
$4,468/mo
Zestimate® history
Owner options
List your home for rent
$4,468/mo
Rent Zestimate®
Find your next renter with Zillow Rental Manager. Plus, with online applications, you can quickly screen prospective tenants – for free.
$4,468/mo
Rent Zestimate®
Refinance and save
$5,799/mo
Est. payment
Refinancing to a lower rate could help reduce your monthly payments and save thousands over the life of the loan.
$5,799/mo
Est. payment
Explore your selling options
Work with a Zillow partner agent
Leverage their expertise and Zillow's premium Showcase listings to get your home seen by more buyers.
Get startedList with your own agent
Get your home in front of millions of buyers by listing it on Zillow.
Learn how to do itSell it yourself
Take full control of how buyers see your home on Zillow by listing For Sale by Owner (FSBO).
List your homeWhat's special
Large island countertopCoffee stationGrand central districtDelightful dining areaLow maintenance quartz countertopsGuest suitesPrivate bathrooms
Zillow last checked:
Listing updated:
Listed by:
Robert St. Pierre 866-493-3553,
WEEKLEY HOMES REALTY COMPANY 866-493-3553
Bought with:
Karen Fate, 3012694
KELLER WILLIAMS TAMPA CENTRAL
Source: Stellar MLS,MLS#: T3445919 Originating MLS: Tampa
Originating MLS: Tampa
Facts & features
Interior
Bedrooms & bathrooms
- Bedrooms: 3
- Bathrooms: 4
- Full bathrooms: 3
- 1/2 bathrooms: 1
Primary bedroom
- Features: En Suite Bathroom, Walk-In Closet(s)
- Level: Third
- Dimensions: 16x18
Kitchen
- Features: Kitchen Island
- Level: Second
- Dimensions: 15x12
Living room
- Level: Second
- Dimensions: 15x13
Heating
- Central
Cooling
- Central Air
Appliances
- Included: Oven, Dishwasher, Gas Water Heater, Range, Range Hood
Features
- High Ceilings, Living Room/Dining Room Combo, Open Floorplan, Tray Ceiling(s), Walk-In Closet(s)
- Flooring: Carpet, Ceramic Tile, Laminate
- Windows: Low Emissivity Windows
- Has fireplace: No
Interior area
- Total structure area: 2,299
- Total interior livable area: 1,880 sqft
Property
Parking
- Total spaces: 2
- Parking features: Garage Door Opener, Garage Faces Rear
- Attached garage spaces: 2
- Details: Garage Dimensions: 19x19
Features
- Levels: Three Or More
- Stories: 3
- Patio & porch: Front Porch
- Exterior features: Irrigation System, Lighting, Rain Gutters, Sidewalk, Sprinkler Metered
Lot
- Size: 1,377 Square Feet
- Dimensions: 51 x 27
- Features: Corner Lot, Near Public Transit, Sidewalk
- Residential vegetation: Oak Trees, Trees/Landscaped
Details
- Parcel number: 233116327080000170
- Zoning: RESI
- Special conditions: None
Construction
Type & style
- Home type: Townhouse
- Architectural style: Craftsman,Traditional
- Property subtype: Townhouse
Materials
- Block, Other, Stucco
- Foundation: Slab
- Roof: Shingle
Condition
- Completed
- New construction: Yes
- Year built: 2023
Details
- Builder model: The Carsten II
- Builder name: David Weekley Homes
Utilities & green energy
- Sewer: Public Sewer
- Water: Public
- Utilities for property: BB/HS Internet Available, Cable Available, Electricity Available, Electricity Connected, Natural Gas Connected, Water Available
Community & HOA
Community
- Features: Association Recreation - Lease, Deed Restrictions, Gated, Sidewalks
- Pet fee: $0 monthly
- Subdivision: GRAND CENTRAL
HOA
- Has HOA: Yes
- Amenities included: Gated, Maintenance, Vehicle Restrictions
- Services included: Insurance, Maintenance Structure, Maintenance Grounds, Other
- HOA fee: $248 monthly
- HOA name: J.C. Lazaro
- HOA phone: 813-854-2414
Location
- Region: Saint Petersburg
Financial & listing details
- Price per square foot: $426/sqft
- Tax assessed value: $657,653
- Annual tax amount: $980
- Date on market: 5/12/2023
- Cumulative days on market: 112 days
- Listing terms: Cash,Conventional,FHA,VA Loan
- Ownership: Fee Simple
- Total actual rent: 0
- Electric utility on property: Yes
- Road surface type: Asphalt
Price history
| Date | Event | Price |
|---|---|---|
| 9/28/2023 | Sold | $799,990$426/sqft |
Source:  Stellar MLS #T3445919 Report a problem Stellar MLS #T3445919 Report a problem | ||
| 9/5/2023 | Pending sale | $799,990$426/sqft |
Source: Stellar MLS #T3445919 Report a problem | ||
| 7/25/2023 | Price change | $799,990-1.2%$426/sqft |
Source: Stellar MLS #T3445919 Report a problem | ||
| 5/12/2023 | Listed for sale | $809,990+52.5%$431/sqft |
Source: Stellar MLS #T3445919 Report a problem | ||
| 11/23/2022 | Sold | $531,000$282/sqft |
Source: Public Record Report a problem | ||
Public tax history
| Year | Property taxes | Tax assessment |
|---|---|---|
| 2025 | $12,252 +1.6% | $657,653 -0.4% |
| 2024 | $12,062 +1091% | $660,623 +1195.3% |
| 2023 | $1,013 -0.9% | $51,000 |
| 2022 | $1,022 | $51,000 |
Find assessor info on the county website
Neighborhood: 33712
Nearby homes
- $4,5003 bd4 ba1.9k sqft89 28th St S, Petersburg, FL 33712For Rent
- $776,300-- bd-- ba2k sqft2847 1st Ave S, Saint Petersburg, FL 33712Off Market
- $799,9903 bd4 ba1.8k sqft91 28th St S, Saint Petersburg, FL 33712Sold
- $740,0003 bd4 ba1.9k sqft2843 1st Ave S, Saint Petersburg, FL 33712Sold
- $740,0002 bd4 ba2k sqft2819 1st Ave S, Saint Petersburg, FL 33712Sold
- $---- bd-- ba-- sqft2800 Central Ave, Saint Petersburg, FL 33712Off Market
- $126,750-- bd1 ba1.5k sqft2825 1st Ave S, Saint Petersburg, FL 33712Off Market
- $749,9902 bd4 ba1.9k sqft99 28th St S, Saint Petersburg, FL 33712Sold
Nearby schools
GreatSchools rating
- 3/10Fairmount Park Elementary SchoolGrades: PK-5Distance: 1.2 mi
- 5/10John Hopkins Middle SchoolGrades: 6-8Distance: 1.1 mi
- 3/10Gibbs High SchoolGrades: 9-12Distance: 0.8 mi
Schools provided by the listing agent
- Elementary: Fairmount Park Elementary-PN
- Middle: John Hopkins Middle-PN
- High: Gibbs High-PN
Source: Stellar MLS. This data may not be complete. We recommend contacting the local school district to confirm school assignments for this home.
Get a cash offer in 3 minutes
Find out how much your home could sell for in as little as 3 minutes with a no-obligation cash offer.
Estimated market value
$779,500
Get a cash offer in 3 minutes
Find out how much your home could sell for in as little as 3 minutes with a no-obligation cash offer.
Estimated market value
$779,500
- Florida
- Pinellas County
- Saint Petersburg
- 33712
- 2831 1ST AVENUE S
Nearby cities
Nearby neighborhoods
Nearby zip codes
Other Saint Petersburg Topics
- Apartments for Rent in 33712
- Houses for Sale in 33712
- Houses for Rent in 33712
- 33712 Real Estate
- Saint Petersburg Condos
- Houses for Sale in Saint Petersburg
- Newest Listings in Saint Petersburg
- Saint Petersburg Home Values
- Saint Petersburg Real Estate Agents
- Saint Petersburg Refinance
- Saint Petersburg Mortgage Rates
