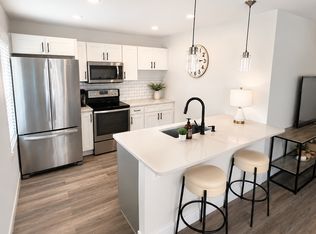
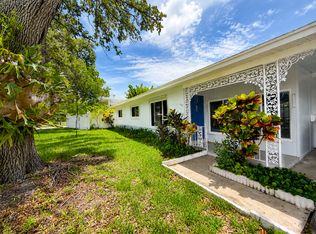
Virtually Staged. Welcome to this exquisite gated townhome rental in the heart of the vibrant Grand Central neighborhood! This beautiful home offers 3-bedrooms, 3.5-baths with a 2-car garage with private gated access. Inside you will be greeted with 1,950 square feet of meticulously designed space, perfect for those seeking both comfort and style. As you step inside, you'll be greeted by beautiful neutral-toned luxury vinyl plank floors. The flexible first-floor guest bedroom boasts a lavish en suite bath and an impressively large closet, providing a private and comfortable space for guests. The second floor features an open-concept living and dining area with tall ceilings and an abundance of natural light. These spaces extend to a wonderful covered porch, ideal for enjoying morning coffee or evening sunsets. The luxury vinyl plank flooring continues through these entertaining areas, creating a cohesive and elegant look. The stunning cook's kitchen is a true highlight, featuring beautiful quartz countertops, soft-close cabinetry and drawers, a gas cooktop, stainless steel appliances, a custom herringbone tile backsplash, and a spacious shelved walk-in pantry. It's a perfect setting for preparing gourmet meals and entertaining guests. On the top floor, the grand primary bedroom measures an impressive 19 x 15 ft, offering a serene retreat. The lavish en suite bathroom includes a double raised quartz vanity with two sinks, a large walk-in shower with a frameless door, and a rarely available, huge walk-in closet. The secondary bedroom also features an en suite bath and ample closet space, with an adjacent laundry room equipped with a full-size washer and dryer for added convenience. This energy-efficient smart home is equipped with a tankless water heater and three zones of A/C, all operable from your phone app, ensuring comfort and efficiency year-round. Enjoy the convenience of walkability to Eclectic Central Avenue, with its trendy restaurants, coffee shops, art galleries, breweries, and boutiques. You'll also be in close proximity to Tropicana Field, downtown St. Pete, Gulf Beaches, and I-275.
Townhouse for rent
$4,250/moFees may apply
89 28th St S, Petersburg, FL 33712
3beds
1,950sqft
Price may not include required fees and charges. Learn more|
Townhouse
Available now
Cats, dogs OK
Air conditioner, central air
In unit laundry
2 Attached garage spaces parking
Central, natural gas, wood
What's special
Abundance of natural lightSpacious shelved walk-in pantryTall ceilingsBeautiful quartz countertopsGated townhomeWonderful covered porchGas cooktop
- 24 days |
- -- |
- -- |
Zillow last checked:
Listing updated:
Travel times

Let’s turn your rent into credit progress
Build credit history with every on-time payment and get credit for the payment you’re already making.
Facts & features
Interior
Bedrooms & bathrooms
- Bedrooms: 3
- Bathrooms: 4
- Full bathrooms: 3
- 1/2 bathrooms: 1
Heating
- Central, Natural Gas, Wood
Cooling
- Air Conditioner, Central Air
Appliances
- Included: Dishwasher, Dryer, Gas Water Heater, Microwave Oven, Range, Refrigerator, Washer
- Laundry: In Unit, Inside
Features
- Ceiling Fan(s), Ceiling Fan(s), Eat-in Kitchen, High Ceilings, In Wall Pest System, Open Floorplan, PrimaryBedroom Upstairs, Solid Surface Counters, Solid Wood Cabinets, Split Bedroom, Stone Counters, Thermostat, Tray Ceiling(s), Walk In Closet, Walk-In Closet(s)
- Flooring: Carpet, Ceramic, Laminate
Interior area
- Total interior livable area: 1,950 sqft
Property
Parking
- Total spaces: 2
- Parking features: Attached, Garage
- Has attached garage: Yes
- Details: Contact manager
Features
- Stories: 3
- Exterior features: Association Recreation - Owned, Gated Community, Historic District, In Wall Pest System, Irrigation System, Lighting, PrimaryBedroom Upstairs, Rain Gutters, Sidewalk, Solid Surface Counters, Split Bedroom, Sprinkler Metered, Thermostat, Vehicle Restrictions, Walk In Closet, Walk-In Closet(s)
Lot
- Features: Corner Lot
Details
- Additional structures: Garage(s)
Construction
Type & style
- Home type: Townhouse
- Property subtype: Townhouse
Condition
- Year built: 2023
Utilities & green energy
- Utilities for property: Garbage
Building
Management
- Pets allowed: Yes
Community & HOA
Community
- Features: Gated, Sidewalks
- Security: Gated Community
HOA
- Amenities included: Gated, Maintenance
Location
- Region: Petersburg
Financial & listing details
- Lease term: 12 Months
Nearby apartments for rent

Price history
| Date | Event | Price |
|---|---|---|
| 8/25/2026 | Price change | $4,250-5.6%$2/sqft |
Source: Stellar MLS #TB8535911 Report a problem | ||
| 8/5/2026 | Listed for rent | $4,500+12.5%$2/sqft |
Source: Stellar MLS #TB8535911 Report a problem | ||
| 9/21/2025 | Listing removed | $4,000$2/sqft |
Source: Stellar MLS #TB8406932 Report a problem | ||
| 8/18/2025 | Price change | $4,000-5.9%$2/sqft |
Source: Stellar MLS #TB8406932 Report a problem | ||
| 7/14/2025 | Listed for rent | $4,250+6.3%$2/sqft |
Source: Stellar MLS #TB8406932 Report a problem | ||
| 3/27/2025 | Listing removed | $4,000$2/sqft |
Source: Stellar MLS #TB8338599 Report a problem | ||
| 3/12/2025 | Price change | $4,000-5.9%$2/sqft |
Source: Stellar MLS #TB8338599 Report a problem | ||
| 1/15/2025 | Listed for rent | $4,250+6.3%$2/sqft |
Source: Stellar MLS #TB8338599 Report a problem | ||
| 7/15/2024 | Listing removed | -- |
Source: Stellar MLS #U8248151 Report a problem | ||
| 6/26/2024 | Sold | $699,990$359/sqft |
Source:  Stellar MLS #T3531161 Report a problem Stellar MLS #T3531161 Report a problem | ||
| 6/26/2024 | Listed for rent | $4,000$2/sqft |
Source: Stellar MLS #U8248151 Report a problem | ||
| 6/11/2024 | Pending sale | $699,990$359/sqft |
Source: Stellar MLS #T3531161 Report a problem | ||
| 6/1/2024 | Price change | $699,990-6.5%$359/sqft |
Source:  David Weekley Homes Report a problem David Weekley Homes Report a problem | ||
| 5/16/2024 | Price change | $749,000-4%$384/sqft |
Source: Stellar MLS #U8236481 Report a problem | ||
| 4/22/2024 | Price change | $779,990-0.6%$400/sqft |
Source: Stellar MLS #U8236481 Report a problem | ||
| 4/4/2024 | Listed for sale | $785,000-1.3%$403/sqft |
Source: Stellar MLS #U8236481 Report a problem | ||
| 3/27/2024 | Listing removed | -- |
Source: Stellar MLS #T3488663 Report a problem | ||
| 1/22/2024 | Price change | $794,990-2.5%$408/sqft |
Source: Stellar MLS #T3488663 Report a problem | ||
| 11/28/2023 | Listed for sale | $814,990$418/sqft |
Source: Stellar MLS #T3488663 Report a problem | ||
Neighborhood: 33712
Nearby schools
GreatSchools rating
- 3/10Fairmount Park Elementary SchoolGrades: PK-5Distance: 1.2 mi
- 5/10John Hopkins Middle SchoolGrades: 6-8Distance: 1 mi
- 3/10Gibbs High SchoolGrades: 9-12Distance: 0.8 mi