One or more photo(s) has been virtually staged. Come live the vibrant downtown lifestyle in one of David Weekley's newest gated townhome community! This community is walking distance to the most trendy restaurants and breweries in St Petersburg! Minutes to Tropicana field, waterfront parks, museums, and more! This is the Carsten home plan presents a delightful combination of timeless style and glamorous comfort. This plan offers a first-floor bedroom with en suite bath. Could be used as a home office as well. On the second level, you have a spacious open floor plan with beautiful wood flooring seamlessly tying the living, dining and kitchen together. This is a CORNER END UNIT which offers privacy and so much natural lighting! The streamlined kitchen offers a sensational culinary space with a large island perfect for entertaining guests while cooking. Deluxe stainless steel appliances and a deluxe pantry. Upstairs you will find the Owner’s Retreat, which includes a pamper-ready en suite full bathroom with dual sinks and a walk-in closet. Both guest suites provide private bathrooms, plenty of closet space, and a wonderful personalization opportunity .David Weekley’s World-class Customer Service will make the building process a delight with this impressive new home plan. $400 Contribution fee. $6,900.05 per year collected quarterly includes insurance, utilities, and exterior maintenance. Don't miss out on a chance to buy BRAND NEW CONSTRUCTION walkable to everything in downtown St Petersburg! One or more photo(s) has been virtually staged.
Sold for $745,000
$745,000
95 28th St S, Saint Petersburg, FL 33712
3beds
1,879sqft
Townhouse
Built in 2023
5,000 Square Feet Lot
$721,800 Zestimate®
$396/sqft
$4,573 Estimated rent
Home value
$721,800
$671,000 - $772,000
$4,573/mo
Zestimate® history
Owner options
List your home for rent
$4,573/mo
Rent Zestimate®
Find your next renter with Zillow Rental Manager. Plus, with online applications, you can quickly screen prospective tenants – for free.
$4,573/mo
Rent Zestimate®
Refinance and save
$5,656/mo
Est. payment
Refinancing to a lower rate could help reduce your monthly payments and save thousands over the life of the loan.
$5,656/mo
Est. payment
Explore your selling options
Work with a Zillow partner agent
Leverage their expertise and Zillow's premium Showcase listings to get your home seen by more buyers.
Get startedList with your own agent
Get your home in front of millions of buyers by listing it on Zillow.
Learn how to do itSell it yourself
Take full control of how buyers see your home on Zillow by listing For Sale by Owner (FSBO).
List your homeWhat's special
Zillow last checked:
Listing updated:
Listed by:
Becky McConnell 727-410-1898,
KELLER WILLIAMS ST PETE REALTY 727-894-1600
Bought with:
Marianne Harrison, 3037963
REALTY CONCEPTS OF PINELLAS
Source: Stellar MLS,MLS#: U8236483 Originating MLS: Pinellas Suncoast
Originating MLS: Pinellas Suncoast
Facts & features
Interior
Bedrooms & bathrooms
- Bedrooms: 3
- Bathrooms: 4
- Full bathrooms: 3
- 1/2 bathrooms: 1
Primary bedroom
- Features: Walk-In Closet(s)
- Level: Third
- Dimensions: 14x19
Kitchen
- Features: Kitchen Island
- Level: Second
- Dimensions: 12x12
Living room
- Level: Second
- Dimensions: 14x19
Heating
- Central
Cooling
- Central Air
Appliances
- Included: Cooktop, Dishwasher, Disposal, Gas Water Heater, Microwave, Range, Tankless Water Heater
- Laundry: Laundry Closet
Features
- In Wall Pest System, Living Room/Dining Room Combo, Open Floorplan, PrimaryBedroom Upstairs, Stone Counters, Thermostat, Tray Ceiling(s), Walk-In Closet(s)
- Flooring: Carpet, Epoxy, Laminate, Tile
- Windows: Low Emissivity Windows, Window Treatments
- Has fireplace: No
Interior area
- Total structure area: 2,298
- Total interior livable area: 1,879 sqft
Property
Parking
- Total spaces: 2
- Parking features: Garage Door Opener
- Attached garage spaces: 2
- Details: Garage Dimensions: 20x20
Features
- Levels: Three Or More
- Stories: 3
- Exterior features: Irrigation System, Lighting, Rain Gutters, Sidewalk, Sprinkler Metered
Lot
- Size: 5,000 Square Feet
Details
- Parcel number: 233116327080000230
- Zoning: RESI
- Special conditions: None
Construction
Type & style
- Home type: Townhouse
- Architectural style: Craftsman,Traditional
- Property subtype: Townhouse
Materials
- Block, Other, Stucco
- Foundation: Slab
- Roof: Shingle
Condition
- Completed
- New construction: Yes
- Year built: 2023
Details
- Builder model: The Carsten
- Builder name: David Weekley Homes
Utilities & green energy
- Sewer: Public Sewer
- Water: Public
- Utilities for property: BB/HS Internet Available, Cable Available, Electricity Available, Electricity Connected, Natural Gas Available, Underground Utilities, Water Available, Water Connected
Community & HOA
Community
- Features: Association Recreation - Lease, Deed Restrictions, Sidewalks
- Pet fee: $0 monthly
- Subdivision: GRAND CENTRAL TOWNHOMES
HOA
- Has HOA: Yes
- Amenities included: Gated, Maintenance, Vehicle Restrictions
- Services included: Reserve Fund, Insurance, Maintenance Structure, Maintenance Grounds, Manager, Private Road
- HOA fee: $575 monthly
- HOA name: J.C. Lazaro
- HOA phone: 813-854-2414
Location
- Region: Saint Petersburg
Financial & listing details
- Price per square foot: $396/sqft
- Tax assessed value: $621,239
- Annual tax amount: $972
- Date on market: 4/1/2024
- Cumulative days on market: 129 days
- Listing terms: Cash,Conventional,FHA,VA Loan
- Ownership: Fee Simple
- Total actual rent: 0
- Electric utility on property: Yes
- Road surface type: Asphalt
Price history
| Date | Event | Price |
|---|---|---|
| 5/17/2024 | Sold | $745,000-0.5%$396/sqft |
Source:  Stellar MLS #U8236483 Report a problem Stellar MLS #U8236483 Report a problem | ||
| 4/10/2024 | Pending sale | $749,000$399/sqft |
Source: Stellar MLS #U8236483 Report a problem | ||
| 4/1/2024 | Listed for sale | $749,000-1.4%$399/sqft |
Source: Stellar MLS #U8236483 Report a problem | ||
| 3/27/2024 | Listing removed | -- |
Source: Stellar MLS #T3488585 Report a problem | ||
| 3/21/2024 | Price change | $759,990-1.3%$404/sqft |
Source: Stellar MLS #T3488585 Report a problem | ||
| 1/22/2024 | Price change | $769,990-1.9%$410/sqft |
Source: Stellar MLS #T3488585 Report a problem | ||
| 1/5/2024 | Price change | $784,990-1.9%$418/sqft |
Source: Stellar MLS #T3488585 Report a problem | ||
| 10/28/2023 | Price change | $799,990-0.6%$426/sqft |
Source:  David Weekley Homes Report a problem David Weekley Homes Report a problem | ||
| 8/10/2023 | Listed for sale | $804,990$428/sqft |
Source: David Weekley Homes Report a problem | ||
Public tax history
| Year | Property taxes | Tax assessment |
|---|---|---|
| 2024 | $12,124 +1097.1% | $621,239 +1118.1% |
| 2023 | $1,013 -0.9% | $51,000 |
| 2022 | $1,022 | $51,000 |
Find assessor info on the county website
Neighborhood: 33712
Nearby homes
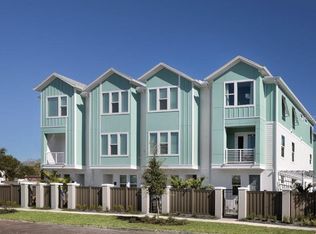
- $749,9902 bd4 ba1.9k sqft99 28th St S, Saint Petersburg, FL 33712Sold
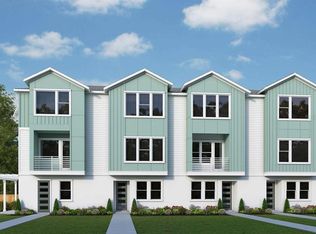
- $799,9903 bd4 ba1.8k sqft91 28th St S, Saint Petersburg, FL 33712Sold
- $126,750-- bd1 ba964 sqft2817 1st Ave S, Saint Petersburg, FL 33712Off Market
- $699,9903 bd4 ba1.9k sqft89 28th St S, Petersburg, FL 33712Sold
- $740,0002 bd4 ba2k sqft2819 1st Ave S, Saint Petersburg, FL 33712Sold
- $799,9903 bd4 ba1.8k sqft2831 1st Ave S, Saint Petersburg, FL 33712Sold
- $527,200-- bd-- ba1.6k sqft98 28th St S, Saint Petersburg, FL 33712Off Market
- $415,6002 bd2 ba1.3k sqft2816 First Ave. S, St. Petersburg, FL 33712Off Market
Nearby schools
GreatSchools rating
- 3/10Fairmount Park Elementary SchoolGrades: PK-5Distance: 1.2 mi
- 5/10John Hopkins Middle SchoolGrades: 6-8Distance: 1 mi
- 3/10Gibbs High SchoolGrades: 9-12Distance: 0.8 mi
Schools provided by the listing agent
- Elementary: Fairmount Park Elementary-PN
- Middle: John Hopkins Middle-PN
- High: Gibbs High-PN
Source: Stellar MLS. This data may not be complete. We recommend contacting the local school district to confirm school assignments for this home.
Get a cash offer in 3 minutes
Find out how much your home could sell for in as little as 3 minutes with a no-obligation cash offer.
Estimated market value
$721,800
Get a cash offer in 3 minutes
Find out how much your home could sell for in as little as 3 minutes with a no-obligation cash offer.
Estimated market value
$721,800
- Florida
- Pinellas County
- Saint Petersburg
- 33712
- 95 28th St S
Nearby cities
Nearby neighborhoods
Nearby zip codes
Other Saint Petersburg Topics
- Apartments for Rent in 33712
- Houses for Sale in 33712
- Houses for Rent in 33712
- 33712 Real Estate
- Saint Petersburg Condos
- Houses for Sale in Saint Petersburg
- Newest Listings in Saint Petersburg
- Saint Petersburg Home Values
- Saint Petersburg Real Estate Agents
- Saint Petersburg Refinance
- Saint Petersburg Mortgage Rates
