Exquisitely-crafted home in sought-after Brighton Forest. Custom built by highly-respected Robuck Homes Triangle LLC, and lovingly maintained, this one-owner home is truly exceptional! Great curb appeal with classic Craftsman architecture including rocking-chair-style front porch, beautiful solid-wood front door, and exquisite stone exterior accents. The corner lot is almost one-third-acre, is beautifully landscaped, and has irrigation. The home features over 3,500 square feet of thoughtfully-designed living area including six bedrooms (or five bedrooms and recreation room), plus convenient home office. The gracious foyer greets you and your guests. The foyer is flanked by a large formal dining room with coffered ceiling and a home office with French doors. There are hardwood floors throughout the main level living areas. The open-concept family room, kitchen, and breakfast area is ideal for entertaining or quiet times with family. The family room has a cozy gas-log, stacked-stone fireplace surrounded by custom built-in book shelves and cabinets. A triple window overlooks the screened porch and verdant backyard beyond. The kitchen is spacious and features white cabinets and quartz countertops. Stainless-steel appliances include dishwasher, 5-burner gas cooktop, and wall ovens. The kitchen is light and bright with recessed and under-cabinet lighting, and pendant lighting over the counter-height bar seating area. A delightful breakfast area overlooks the patio. A convenient butler's pantry with glass-front cabinets bridges the kitchen and dining room. It is a great spot for a wine bar or coffee station. The kitchen has a generously-sized pantry with wood shelving. There is a bedroom with an en suite full bath on the main level--great for guests or family members who prefer not to climb stairs. A powder room with pedestal sink rounds out the first floor. Upstairs you will find five additional bedrooms. One has double doors and could be a recreation room, or second home office. The primary suite features a large bedroom with hardwood flooring, multiple windows, and an amazing closet with custom shelving and drawers. The en suite primary bath is luxurious. Like a page from an architectural digest, the large oval soaking tub is set in a arched alcove with a tile platform and large window with plantation shutters. There are two large vanities with granite countertops and rectangular under-mount porcelain sinks. The bathroom has a custom-tiled shower and a separate water closet, plus two linen closets. All of the bedrooms have plantation shutters and ceiling fans. Bedrooms 3, 4, 5, and 6 have newly-installed plush carpet. The laundry room is on this level. The walk-up unfinished attic has a 21x25 floored space and a dormer window. Enjoy the temperate North Carolina weather on the screened porch with Eze Breeze windows. Soak up the sun on the flagstone patio, and enjoy the fall nights at the firepit on its own raised patio. There is an 8x12 storage shed for your gardening gear and outdoor sports equipment. The backyard is level and fully fenced—great for play or pets. The fence has been newly replaced. Two-car garage and plenty of driveway parking. Brighton Forest has a delightful neighborhood swimming pool with clubhouse and playground. The neighborhood has a true ''town and country'' feel. It is adjacent to Hilltop Needmore Town Park. The location is very convenient: five minutes to NC540. Seven minutes to the Wake Tech main campus, 10 minutes to Crossroads Plaza, 12 minutes to Lake Wheeler Park (with a 650-acre lake and 150 acres of parkland). Less than 30 minutes to RDU International Airport. Less than 30 minutes to downtown Raleigh with its convention center, and world-class museums and performing arts venues. The nearby downtown areas of both Fuquay Varina and Holly Springs offer restaurants and vibrant night life. This home is an awesome blend of craftsmanship, architectural detail, thoughtful floorplan design, and location.
Sold for $855,000
$855,000
2827 Brighton Forest Dr, Apex, NC 27539
5beds
3,519sqft
Single Family Residence, Residential
Built in 2015
0.29 Acres Lot
$853,500 Zestimate®
$243/sqft
$3,251 Estimated rent
Home value
$853,500
$811,000 - $896,000
$3,251/mo
Zestimate® history
Owner options
List your home for rent
$3,251/mo
Rent Zestimate®
Find your next renter with Zillow Rental Manager. Plus, with online applications, you can quickly screen prospective tenants – for free.
$3,251/mo
Rent Zestimate®
Refinance and save
$5,327/mo
Est. payment
Refinancing to a lower rate could help reduce your monthly payments and save thousands over the life of the loan.
$5,327/mo
Est. payment
Explore your selling options
Work with a Zillow partner agent
Leverage their expertise and Zillow's premium Showcase listings to get your home seen by more buyers.
Get startedList with your own agent
Get your home in front of millions of buyers by listing it on Zillow.
Learn how to do itSell it yourself
Take full control of how buyers see your home on Zillow by listing For Sale by Owner (FSBO).
List your homeWhat's special
Cozy gas-log stacked-stone fireplaceFlagstone patioRocking-chair-style front porchExquisite stone exterior accentsConvenient home officeGracious foyerTwo linen closets
Zillow last checked:
Listing updated:
Listed by:
Keith Gunter 919-810-8009,
Berkshire Hathaway HomeService,
Nancy Briggs 919-815-8339,
Berkshire Hathaway HomeService
Bought with:
Kathleen Carlton, 287194
Keller Williams Legacy
Imagene Arden Cooke, 357762
Keller Williams Legacy
Source: Doorify MLS,MLS#: 10141596
Facts & features
Interior
Bedrooms & bathrooms
- Bedrooms: 5
- Bathrooms: 4
- Full bathrooms: 3
- 1/2 bathrooms: 1
Heating
- Forced Air
Cooling
- Ceiling Fan(s), Central Air
Appliances
- Included: Built-In Electric Oven, Cooktop, Dishwasher, Disposal, Dryer, Electric Oven, Gas Cooktop, Gas Water Heater, Microwave, Range Hood, Stainless Steel Appliance(s), Washer
- Laundry: Electric Dryer Hookup, Upper Level
Features
- Bathtub/Shower Combination, Bookcases, Built-in Features, Pantry, Ceiling Fan(s), Chandelier, Coffered Ceiling(s), Crown Molding, Double Vanity, Entrance Foyer, Granite Counters, High Ceilings, Kitchen Island, Open Floorplan, Quartz Counters, Separate Shower, Shower Only, Smooth Ceilings, Tray Ceiling(s), Walk-In Closet(s), Water Closet
- Flooring: Carpet, Tile, Wood
- Doors: French Doors
- Windows: Plantation Shutters
- Number of fireplaces: 1
- Fireplace features: Family Room, Gas Log
Interior area
- Total structure area: 3,519
- Total interior livable area: 3,519 sqft
- Finished area above ground: 3,519
- Finished area below ground: 0
Property
Parking
- Total spaces: 2
- Parking features: Attached, Concrete, Garage, Garage Faces Front
- Attached garage spaces: 2
Features
- Levels: Two
- Stories: 2
- Patio & porch: Front Porch, Patio, Porch, Screened
- Exterior features: Fenced Yard, Fire Pit, Private Yard, Rain Gutters
- Pool features: Community
- Fencing: Back Yard, Fenced, Wood
- Has view: Yes
Lot
- Size: 0.29 Acres
- Features: Back Yard, Corner Lot, Front Yard, Landscaped
Details
- Additional structures: Shed(s)
- Parcel number: 0678994779
- Special conditions: Third Party Approval
Construction
Type & style
- Home type: SingleFamily
- Architectural style: Craftsman, Traditional, Transitional
- Property subtype: Single Family Residence, Residential
Materials
- Fiber Cement, Stone
- Roof: Shingle
Condition
- New construction: No
- Year built: 2015
Utilities & green energy
- Sewer: Public Sewer
- Water: Public
Community & HOA
Community
- Features: Clubhouse, Curbs, Playground, Pool
- Subdivision: Brighton Forest
HOA
- Has HOA: Yes
- Amenities included: Clubhouse, Playground, Pool
- Services included: None
- HOA fee: $205 quarterly
Location
- Region: Apex
Financial & listing details
- Price per square foot: $243/sqft
- Tax assessed value: $739,722
- Annual tax amount: $6,493
- Date on market: 1/15/2026
- Road surface type: Asphalt
Price history
| Date | Event | Price |
|---|---|---|
| 3/31/2026 | Sold | $855,000+0.6%$243/sqft |
Source:  Doorify MLS #10141596 Report a problem Doorify MLS #10141596 Report a problem | ||
| 1/21/2026 | Pending sale | $849,500$241/sqft |
Source: Doorify MLS #10141596 Report a problem | ||
| 1/15/2026 | Listed for sale | $849,500+83.3%$241/sqft |
Source: Doorify MLS #10141596 Report a problem | ||
| 6/30/2015 | Sold | $463,343$132/sqft |
Source: Doorify MLS #1990687 Report a problem | ||
Public tax history
| Year | Property taxes | Tax assessment |
|---|---|---|
| 2025 | $6,493 +0.4% | $739,722 |
| 2024 | $6,467 +21.5% | $739,722 +55.1% |
| 2023 | $5,322 +6.4% | $476,812 |
| 2022 | $5,000 +5% | $476,812 |
| 2021 | $4,764 | $476,812 |
| 2020 | $4,764 -10.5% | $476,812 +3.7% |
| 2019 | $5,320 | $459,629 |
| 2018 | $5,320 +10% | $459,629 |
| 2017 | $4,835 +1.4% | $459,629 |
| 2016 | $4,768 +645.4% | $459,629 +618.2% |
| 2015 | $640 | $64,000 |
Find assessor info on the county website
Neighborhood: 27539
Nearby homes
- $816,9004 bd3 ba3.3k sqft2819 Brighton Forest Dr, Apex, NC 27539Off Market
- $734,2004 bd3 ba3k sqft3609 Hillthorn Ln, Apex, NC 27539Off Market
- $695,7003 bd2 ba2.6k sqft3604 Hillthorn Ln, Apex, NC 27539Off Market

- $912,0005 bd5 ba3.7k sqft3608 Hillthorn Ln, Apex, NC 27539Sold
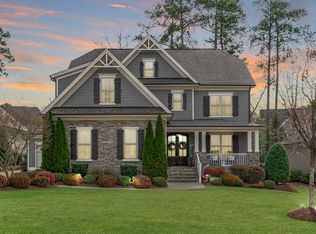
- $847,400-- bd3 ba3.2k sqft2811 Brighton Forest Dr, Apex, NC 27539Off Market
- $793,3006 bd4 ba3.5k sqft2904 Brighton Forest Dr, Apex, NC 27539Off Market
- $699,0003 bd3 ba3k sqft2828 Brighton Forest Dr, Apex, NC 27539Pending
- $769,8004 bd3 ba2.8k sqft3613 Hillthorn Ln, Apex, NC 27539Off Market
Nearby schools
GreatSchools rating
- 9/10West Lake ElementaryGrades: PK-5Distance: 2 mi
- 8/10West Lake MiddleGrades: 6-8Distance: 1.9 mi
- 7/10Middle Creek HighGrades: 9-12Distance: 2.2 mi
Schools provided by the listing agent
- Elementary: Wake - West Lake
- Middle: Wake - West Lake
- High: Wake - Middle Creek
Source: Doorify MLS. This data may not be complete. We recommend contacting the local school district to confirm school assignments for this home.
Get a cash offer in 3 minutes
Find out how much your home could sell for in as little as 3 minutes with a no-obligation cash offer.
Estimated market value
$853,500
Get a cash offer in 3 minutes
Find out how much your home could sell for in as little as 3 minutes with a no-obligation cash offer.
Estimated market value
$853,500
- North Carolina
- Wake County
- Apex
- 27539
- 2827 Brighton Forest Dr
Nearby cities
Nearby zip codes
Other Apex Topics
