Space to gather, room to spread out and the kind of layout you'll appreciate every single day. Set on a corner lot in Brighton Forest, this 3-bedroom, 2.5-bath home checks all the boxes with a first-floor primary suite, flexible living spaces, a private backyard and inviting indoor-outdoor spaces that make it just as enjoyable for entertaining as it is for everyday living. The kitchen is where everyone naturally ends up, thanks to the oversized island, open layout and plenty of room to cook, snack, chat or spread out for homework. It flows right into the family room, so you're never cut off from the conversation. With surround sound speakers in both the family room and screened porch, everything from movie nights and football Saturdays to your favorite playlist sounds even better. The first-floor primary suite gives you a quiet place to recharge without climbing stairs at the end of a long day. Need a home office? You've already got one, so every bedroom can stay exactly what it's meant to be. Upstairs, the spacious flex room is ready to become whatever fits your life best, whether that's a media room, game room, workout space or hangout spot. You'll also appreciate the two large walk-in attic spaces, giving you all the storage you need for holiday decorations, seasonal gear and everything else you want close by but out of sight. When the weather is nice, you'll probably find yourself spending as much time on the large screened porch as you do inside. It's the perfect place for your morning coffee, dinner with friends or simply relaxing while overlooking the private backyard. If pets are part of the family, you'll appreciate that the invisible fence is already installed. With newer interior paint and freshly cleaned carpet, this home feels fresh, well cared for and ready for you to move right in. And when you're ready to get out and enjoy the neighborhood, Brighton Forest offers a community pool, playground and walking trails that make it easy to stay active and meet the neighbors. This is the kind of home that's just as comfortable hosting a crowd as it is enjoying a quiet night in. With flexible spaces, thoughtful updates and a location just minutes from everything Apex has to offer, it's ready for whatever your next chapter looks like.
Pending
$699,000
2828 Brighton Forest Dr, Apex, NC 27539
3beds
3,012sqft
:
Get pre-qualified$4,282/mo
Single Family Residence, Residential
Built in 2016
0.29 Acres Lot
$702,500 Zestimate®
$232/sqft
$75/mo HOA
What's special
Overlooking the private backyardFreshly cleaned carpetNewer interior paintPrivate backyardFlexible living spacesLarge screened porchFirst-floor primary suite
- 23 days |
- 652 |
- 39 |
Likely to sell faster than
Zillow last checked:
Listing updated:
Listed by:
Peter Kima 919-609-6777,
Real Broker, LLC,
Chad Wingler 919-323-2616,
Real Broker, LLC
Source: Doorify MLS,MLS#: 10178843
Facts & features
Interior
Bedrooms & bathrooms
- Bedrooms: 3
- Bathrooms: 3
- Full bathrooms: 2
- 1/2 bathrooms: 1
Heating
- Natural Gas
Cooling
- Ceiling Fan(s), Central Air
Appliances
- Included: Gas Cooktop, Stainless Steel Appliance(s), Oven
- Laundry: Laundry Room, Main Level
Features
- Bathtub/Shower Combination, Breakfast Bar, Built-in Features, Coffered Ceiling(s), Double Vanity, Kitchen Island, Open Floorplan, Pantry, Master Downstairs, Quartz Counters, Recessed Lighting, Soaking Tub, Tray Ceiling(s), Walk-In Closet(s), Walk-In Shower
- Flooring: Carpet, Hardwood, Tile
- Doors: French Doors
- Number of fireplaces: 1
- Fireplace features: Gas
Interior area
- Total structure area: 3,012
- Total interior livable area: 3,012 sqft
- Finished area above ground: 3,012
- Finished area below ground: 0
Property
Parking
- Total spaces: 2
- Parking features: Garage - Attached
- Attached garage spaces: 2
Features
- Levels: Two
- Stories: 2
- Patio & porch: Covered, Deck, Front Porch, Rear Porch, Screened
- Exterior features: Rain Gutters
- Has view: Yes
Lot
- Size: 0.29 Acres
- Features: Corner Lot, Landscaped
Details
- Parcel number: 067802994620000 0424270
- Zoning: RMD
- Special conditions: Standard
Construction
Type & style
- Home type: SingleFamily
- Architectural style: Craftsman, Transitional
- Property subtype: Single Family Residence, Residential
Materials
- Fiber Cement, Stone
- Roof: Shingle
Condition
- New construction: No
- Year built: 2016
Utilities & green energy
- Sewer: Public Sewer
- Water: Public
Community & HOA
Community
- Subdivision: Brighton Forest
HOA
- Has HOA: Yes
- Amenities included: Maintenance Grounds, Playground, Pool, Trail(s)
- Services included: Maintenance Grounds
- HOA fee: $225 quarterly
Location
- Region: Apex
Financial & listing details
- Price per square foot: $232/sqft
- Tax assessed value: $731,121
- Annual tax amount: $6,418
- Date on market: 7/9/2026
Estimated market value
$702,500
$667,000 - $738,000
$2,939/mo
Price history
| Date | Event | Price |
|---|---|---|
| 7/13/2026 | Pending sale | $699,000$232/sqft |
Source:  Doorify MLS #10178843 Report a problem Doorify MLS #10178843 Report a problem | ||
| 7/9/2026 | Listed for sale | $699,000+69.9%$232/sqft |
Source: Doorify MLS #10178843 Report a problem | ||
| 7/14/2016 | Sold | $411,435$137/sqft |
Source: Doorify MLS #2055477 Report a problem | ||
Public tax history
| Year | Property taxes | Tax assessment |
|---|---|---|
| 2025 | $6,418 +0.4% | $731,121 |
| 2024 | $6,392 +22.3% | $731,121 +56.2% |
| 2023 | $5,226 +6.4% | $468,121 |
| 2022 | $4,910 +5% | $468,121 |
| 2021 | $4,678 | $468,121 |
| 2020 | -- | $468,121 +12.7% |
| 2019 | $4,810 | $415,349 |
| 2018 | $4,810 +10% | $415,349 +361.5% |
| 2017 | $4,371 | $90,000 |
| 2016 | -- | $90,000 +40.6% |
| 2015 | $640 | $64,000 |
Find assessor info on the county website
Monthly payment
Est. payment
Payment breakdown
Explore the cost of this home by adjusting the details. Changes won't be saved.Climate risks
Neighborhood: 27539
Nearby schools
GreatSchools rating
- 9/10West Lake ElementaryGrades: PK-5Distance: 2 mi
- 8/10West Lake MiddleGrades: 6-8Distance: 1.9 mi
- 7/10Middle Creek HighGrades: 9-12Distance: 2.2 mi
Schools provided by the listing agent
- Elementary: Wake - West Lake Elementary
- Middle: Wake - West Lake Middle
- High: Wake - Middle Creek High
Source: Doorify MLS. This data may not be complete. We recommend contacting the local school district to confirm school assignments for this home.
- $798,8006 bd4 ba3.5k sqft2904 Brighton Forest Dr, Apex, NC 27539Off Market

- $863,3004 bd4 ba3.9k sqft3611 Ashleaf Dr, Apex, NC 27539Off Market

- $770,500-- bd3 ba3.4k sqft3600 Ashleaf Dr, Apex, NC 27539Off Market
- $836,4006 bd5 ba4.1k sqft2908 Brighton Forest Dr, Apex, NC 27539Off Market
- $797,100-- bd3 ba3.4k sqft3604 Ashleaf Dr, Apex, NC 27539Off Market
- $855,0005 bd4 ba3.5k sqft2827 Brighton Forest Dr, Apex, NC 27539Sold
- $787,600-- bd3 ba2.9k sqft3608 Ashleaf Dr, Apex, NC 27539Off Market
- $738,0005 bd4 ba3.8k sqft2512 Thurrock Dr, Apex, NC 27539Sold
A local agent can set up tours, give advice and negotiate with sellers.
Similar homes
- $742,5004 bd3 ba3k sqft3107 Virginia Pine Ln, Apex, NC 27539For Sale

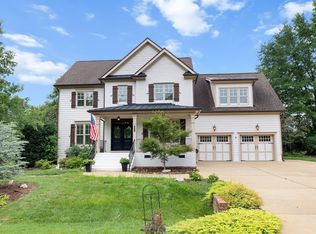
 MLS ID #10177232, Alton Tyndall. Doorify MLS
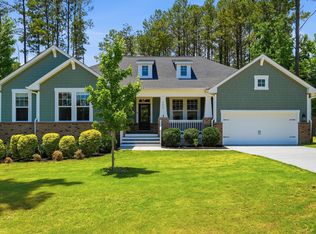
 - $745,0004 bd4 ba3k sqft4925 Mashpee Ln, Apex, NC 27539For Sale
 MLS ID #10182993, Matt Marino. Doorify MLS
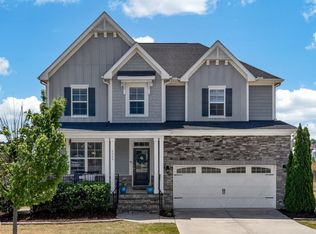
 - $749,9003 bd4 ba2.6k sqft4420 Buckley Dr, Apex, NC 27539For Sale
 MLS ID #10177069, Craig Tribus. Doorify MLS
 - $689,9004 bd3 ba3k sqft4900 Sunset Stream Dr, Fuquay Varina, NC 27526For Sale
 MLS ID #10181882, Kevin Starkey. Doorify MLS
 - $624,9004 bd3 ba2.9k sqft3428 Lily Orchard Way, Apex, NC 27539For SaleMLS ID #10180819, Christina Valkanoff. Doorify MLS
- $639,0004 bd4 ba2.5k sqft200 Misty Moonlight Dr, Willow Spring, NC 27592For SaleMLS ID #10176862, Brittney Lee. Doorify MLS
- $700,0005 bd4 ba3.4k sqft2426 Heron Watch Pl, Fuquay Varina, NC 27526For SaleMLS ID #10171331, Leslie Douglas. Doorify MLS
- $750,0004 bd3 ba3.7k sqft407 Waterville St, Raleigh, NC 27603For SaleMLS ID #10181949, Sheri Hagerty. Doorify MLS
- $749,0004 bd4 ba2.9k sqft2101 Chicora Wood Dr, Raleigh, NC 27606For SaleMLS ID #10179289, April Auman. Doorify MLS
- $740,0005 bd4 ba2.9k sqft2209 Terri Creek Dr, Fuquay Varina, NC 27526For SaleMLS ID #10177475, Lisa McQuillen. Doorify MLS
- $850,0005 bd5 ba3.8k sqft300 Ironcreek Pl, Apex, NC 27539For SaleMLS ID #10176557, Jennifer Donahue. Doorify MLS
- $536,0005 bd4 ba2.9k sqft712 Culmore Dr, Fuquay Varina, NC 27526For SaleMLS ID #10182749, Paul Romano. Doorify MLS
- $769,9905 bd4 ba3.2k sqft406 Cricketfield Ln, Cary, NC 27518For SaleMLS ID #10182230, Martin Verdi. Doorify MLS
- $789,9005 bd4 ba3.6k sqft101 Roseberry Way, Holly Springs, NC 27540For SaleMLS ID #10174808, Keith Eric Bonham. Doorify MLS
- $624,9004 bd3 ba2.8k sqft101 Cahors Trl, Holly Springs, NC 27540For SaleMLS ID #10178842, April Billings Comstock. Doorify MLS
- $549,0005 bd4 ba3.3k sqft2008 Ernesto Ln, Raleigh, NC 27603For SaleMLS ID #10181557, Luisa Melvin. Doorify MLS
- $825,0005 bd4 ba3.7k sqft1529 Meadows Bank Way, Raleigh, NC 27603For SaleMLS ID #10178498, David Wilson. Doorify MLS
- $795,0003 bd3 ba2.7k sqft4908 Majestic Prince Ct, Raleigh, NC 27606For SaleMLS ID #10179186, Michelle Zanfardino. Doorify MLS
- $599,9005 bd4 ba3.1k sqft3134 Jones Lake Rd, Fuquay Varina, NC 27526For SaleMLS ID #10178801, Colleen Patricia Pirozzi. Doorify MLS
- $637,0004 bd4 ba3.6k sqft104 Big Laurel Ct, Holly Springs, NC 27540For SaleMLS ID #10174773, Aljerald Dantwan Butcher. Doorify MLS
