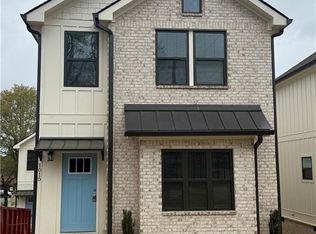
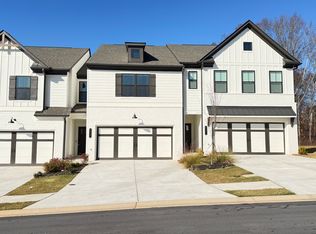
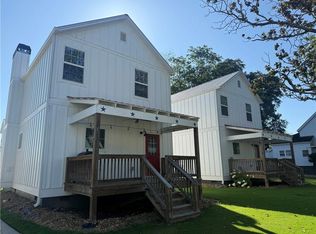


Welcome to this wonderful 3 bedroom townhome located in Gainesville, GA. This conveniently located townhome offers a comfortable and modern living space. With 3 bedrooms and 2.5 bathrooms, this home is perfect for those seeking a cozy yet spacious environment. The townhome features LVP flooring throughout, providing a sleek and contemporary look. The interior has been freshly painted in the living areas, giving the home a clean and inviting atmosphere. The open floor plan allows for seamless flow between the living, dining, and kitchen areas, making it ideal for entertaining guests or simply enjoying quality time with loved ones. The bedrooms are generously sized and offer walk-in closets, providing ample storage space. Step outside onto the rear patio and enjoy the fresh air or create your own outdoor oasis. Additionally, landscaping is included, ensuring that the exterior of the townhome is always well-maintained. Don't miss out on the opportunity to make this townhome your new home. Experience the convenience, comfort, and amenities that this wonderful townhome has to offer. Contact us today to schedule a tour and see for yourself the beauty and functionality of this lovely home.
Owner Pays for HOA, Tenant pays for all utility services
Townhouse for rent
Townhouse
Available now
Cats, dogs OK
Air conditioner, central air
In unit laundry
Garage parking
What's special
Open floor planWalk-in closetsRear patioLvp flooring throughout
- 9 days |
- -- |
- -- |
Zillow last checked:
Listing updated:
Travel times
Facts & features
Interior
Bedrooms & bathrooms
- Bedrooms: 3
- Bathrooms: 3
- Full bathrooms: 3
Cooling
- Air Conditioner, Central Air
Appliances
- Included: Dishwasher, Dryer, Microwave Oven, Oven, Refrigerator, Washer
- Laundry: In Unit
Features
- Flooring: Carpet, Hardwood
Interior area
- Total interior livable area: 1,518 sqft
Property
Parking
- Parking features: Detached, Garage, Off Street
- Has garage: Yes
- Details: Contact manager
Features
- Exterior features: Pets Allowed
Details
- Additional structures: Garage(s)
- Parcel number: 08026000164
Construction
Type & style
- Home type: Townhouse
- Property subtype: Townhouse
Building
Management
- Pets allowed: Yes
Community & HOA
Location
- Region: Gainesville
Financial & listing details
- Lease term: 1 Year
Nearby apartments for rent

Price history
| Date | Event | Price |
|---|---|---|
| 10/14/2026 | Listed for rent | $1,850-11.9%$1/sqft |
Source: Zillow Rentals Report a problem | ||
| 9/28/2026 | Listing removed | $260,000$171/sqft |
Source: eXp Realty #7796282 Report a problem | ||
| 9/22/2026 | Listing removed | $2,100$1/sqft |
Source: FMLS GA #7825323 Report a problem | ||
| 8/21/2026 | Listed for rent | $2,100-4.5%$1/sqft |
Source: FMLS GA #7825323 Report a problem | ||
| 8/17/2026 | Price change | $260,000-1.8%$171/sqft |
Source:  FMLS GA #7796282 Report a problem FMLS GA #7796282 Report a problem | ||
| 7/28/2026 | Price change | $264,900-1.9%$175/sqft |
Source: FMLS GA #7796282 Report a problem | ||
| 6/29/2026 | Listed for sale | $269,990+0.6%$178/sqft |
Source: FMLS GA #7796282 Report a problem | ||
| 6/4/2025 | Listing removed | $2,200$1/sqft |
Source: Zillow Rentals Report a problem | ||
| 5/14/2025 | Listed for rent | $2,200$1/sqft |
Source: Zillow Rentals Report a problem | ||
| 8/18/2022 | Sold | $268,500+5.3%$177/sqft |
Source: FMLS GA #7086216 Report a problem | ||
| 7/25/2022 | Pending sale | $255,000$168/sqft |
Source:  GAMLS #10072835 Report a problem GAMLS #10072835 Report a problem | ||
| 7/20/2022 | Listed for sale | $255,000+83.5%$168/sqft |
Source: GAMLS #10072835 Report a problem | ||
| 12/6/2019 | Sold | $139,000-0.6%$92/sqft |
Source:  GAMLS #8686049 Report a problem GAMLS #8686049 Report a problem | ||
| 11/11/2019 | Pending sale | $139,900$92/sqft |
Source: Maximum One Premier Realtors #6638016 Report a problem | ||
| 10/30/2019 | Listed for sale | $139,900+7.6%$92/sqft |
Source: Maximum One Premier Realtors #6638016 Report a problem | ||
| 12/19/2007 | Sold | $130,000$86/sqft |
Source: Public Record Report a problem | ||