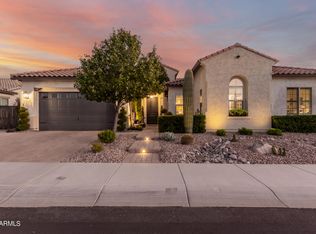
Welcome to 2827 E Bellerive Dr, Gilbert, AZ 85298 - a beautifully designed 4 bed, 4 bath, 2,709 sq ft home offering modern upgrades, thoughtful spaces, and an entertainer's dream backyard. Nestled on a premium corner lot with no neighbor on one side, this home perfectly combines privacy, functionality, and luxury.
Step inside to soaring tall ceilings and an open-concept layout that seamlessly connects the great room, dining area, and kitchen. The home features a built-in surround sound system in the great room, master bedroom, office, and patio, with individually controlled speaker volumes in the master bedroom, office, and patio, creating the perfect atmosphere for everyday living or entertaining. The dedicated office includes custom built-ins, ideal for working from home. The chef's kitchen impresses with soft-close drawers and cabinets with crown molding, a built-in pantry, breakfast nook, and upgraded systems including reverse osmosis, a whole-home water filter and softener, and a tankless water heater. A 12-foot sliding glass door opens from the living area to the backyard, blurring the line between indoor and outdoor living.
The primary suite is a peaceful retreat featuring dual vanities, a walk-in shower, a separate soaking tub, and a spacious walk-in closet. The main house offers three bedrooms, three full bathrooms, and a dedicated office - while the attached casita provides its own private entry, bedroom, bathroom, and bonus room, perfect for multi-generational living or rental potential.
Step outside to your private resort-style backyard, complete with a saltwater pool, covered patio with surround sound speakers, hot tub, and outdoor kitchen featuring a built-in stainless steel grill and ice chest. Enjoy the shade of the pergola equipped with electrical, fans, and string lights, or gather around the outdoor fire pit for cozy evenings. The yard also includes new turf, pavers, a dog run, irrigated raised garden beds, and a built-in storage shed for all your outdoor essentials.
The 3-car garage is equipped with mini splits for climate control, ample cabinet storage, and workspace. Additional highlights include owned solar panels (with loan) and a Ring security system with floodlights for peace of mind.
Located in the gated Montaverde community, residents enjoy access to a playground and green-space, with easy access to major freeways, grocery stores, and top-rated schools.
This exceptional Gilbert home has it all - luxury finishes, energy efficiency, and resort-style living in a prime location!
Sold for $1,050,000
$1,050,000
2827 E BELLERIVE Drive, Gilbert, AZ 85298
4beds
2,709sqft
Single Family Residence
Built in 2017
0.28 Acres Lot
$1,051,400 Zestimate®
$388/sqft
$3,625 Estimated rent
Home value
$1,051,400
$957,000 - $1.16M
$3,625/mo
Zestimate® history
Owner options
List your home for rent
$3,625/mo
Rent Zestimate®
Find your next renter with Zillow Rental Manager. Plus, with online applications, you can quickly screen prospective tenants – for free.
$3,625/mo
Rent Zestimate®
Refinance and save
$6,245/mo
Est. payment
Refinancing to a lower rate could help reduce your monthly payments and save thousands over the life of the loan.
$6,245/mo
Est. payment
Explore your selling options
Work with a Zillow partner agent
Leverage their expertise and Zillow's premium Showcase listings to get your home seen by more buyers.
Get startedList with your own agent
Get your home in front of millions of buyers by listing it on Zillow.
Learn how to do itSell it yourself
Take full control of how buyers see your home on Zillow by listing For Sale by Owner (FSBO).
List your homeWhat's special
Saltwater poolAttached casitaCovered patioModern upgradesOpen-concept layoutPrimary suiteSoaring tall ceilings
Zillow last checked:
Listing updated:
Listed by:
James Albera 602-754-6448,
LPT Realty, LLC,
Nicholas Albera 480-272-1919,
LPT Realty, LLC
Bought with:
Joseph Lee Fraser, SA681960000
HomeSmart
Source: ARMLS,MLS#: 6923838
Facts & features
Interior
Bedrooms & bathrooms
- Bedrooms: 4
- Bathrooms: 4
- Full bathrooms: 4
Heating
- Mini Split, Electric
Cooling
- HVAC SEER Rating, Central Air, Ceiling Fan(s), Mini Split, Programmable Thmstat
Appliances
- Included: Dryer, Washer, Water Softener Owned, Built In Recycling, Reverse Osmosis, Refrigerator, Built-in Microwave, Dishwasher, Disposal, Gas Range, Gas Oven, Gas Cooktop, Built-In Gas Oven, Water Purifier
- Laundry: Inside, Other, See Remarks
Features
- Pantry, Non-laminate Counter, High Speed Internet, Granite Counters, Double Vanity, Eat-in Kitchen, Breakfast Bar, 9+ Flat Ceilings, No Interior Steps, Kitchen Island, Full Bth Master Bdrm, Separate Shwr & Tub
- Flooring: Carpet, Tile
- Windows: Screens, Low Emissivity Windows, Double Pane Windows
- Has basement: No
- Number of fireplaces: 2
- Fireplace features: Fire Pit, Other, Exterior Fireplace, Gas
Interior area
- Total structure area: 2,709
- Total interior livable area: 2,709 sqft
Property
Parking
- Total spaces: 6
- Parking features: Attached, Tandem Garage, Garage Door Opener, Extended Length Garage, Direct Access, Attch'd Gar Cabinets, Temp Controlled
- Attached garage spaces: 3
- Uncovered spaces: 3
Accessibility
- Accessibility features: Mltpl Entries/Exits, Bath Raised Toilet, Bath Grab Bars
Features
- Stories: 1
- Patio & porch: Covered, Patio
- Exterior features: Private Street(s), Private Yard, Storage, Built-in Barbecue
- Has private pool: Yes
- Pool features: Variable Speed Pump, Outdoor Pool, Play Pool
- Has spa: Yes
- Spa features: Above Ground
- Fencing: Block,Wrought Iron
- Has view: Yes
- View description: Mountain(s)
Lot
- Size: 0.28 Acres
- Features: Borders Common Area, North/South Exposure, Sprinklers In Rear, Sprinklers In Front, Corner Lot, Desert Front, Gravel/Stone Front, Gravel/Stone Back, Synthetic Grass Back, Auto Timer H2O Front, Auto Timer H2O Back, Irrigation Front, Irrigation Back
Details
- Additional structures: Shed(s), Gazebo
- Parcel number: 30488802
Construction
Type & style
- Home type: SingleFamily
- Architectural style: Spanish
- Property subtype: Single Family Residence
Materials
- Stucco, Wood Frame, Painted
- Roof: Tile
Condition
- Year built: 2017
Details
- Builder name: Taylor Morrison
Utilities & green energy
- Sewer: Public Sewer
- Water: City Water
Green energy
- Energy efficient items: Solar Panels, Multi-Zones
- Water conservation: Tankless Ht Wtr Heat
Community & HOA
Community
- Features: Gated, Playground, Biking/Walking Path
- Security: Security System Owned
- Subdivision: MONTAVERDE
HOA
- Has HOA: Yes
- Services included: Maintenance Grounds
- HOA fee: $195 monthly
- HOA name: Montaverde HOA
- HOA phone: 480-820-1519
Location
- Region: Gilbert
Financial & listing details
- Price per square foot: $388/sqft
- Tax assessed value: $787,500
- Annual tax amount: $2,650
- Date on market: 10/22/2025
- Cumulative days on market: 36 days
- Listing terms: Cash,Conventional,FHA,VA Loan
- Ownership: Fee Simple
- Road surface type: Paved
Price history
| Date | Event | Price |
|---|---|---|
| 11/26/2025 | Sold | $1,050,000-4.5%$388/sqft |
Source:  ARMLS #6923838 Report a problem ARMLS #6923838 Report a problem | ||
| 10/22/2025 | Listed for sale | $1,100,000-6.4%$406/sqft |
Source: ARMLS #6923838 Report a problem | ||
| 5/30/2025 | Listing removed | $1,175,000$434/sqft |
Source: ARMLS #6806371 Report a problem | ||
| 5/1/2025 | Price change | $1,175,000-2.1%$434/sqft |
Source: ARMLS #6806371 Report a problem | ||
| 3/9/2025 | Listed for sale | $1,200,000$443/sqft |
Source: ARMLS #6806371 Report a problem | ||
| 2/17/2025 | Listing removed | $1,200,000$443/sqft |
Source: ARMLS #6806371 Report a problem | ||
| 1/17/2025 | Listed for sale | $1,200,000+2.1%$443/sqft |
Source: ARMLS #6806371 Report a problem | ||
| 11/18/2024 | Listing removed | $1,175,000$434/sqft |
Source: ARMLS #6712904 Report a problem | ||
| 9/29/2024 | Price change | $1,175,000-2.1%$434/sqft |
Source: ARMLS #6712904 Report a problem | ||
| 5/31/2024 | Listed for sale | $1,200,000+172.7%$443/sqft |
Source: ARMLS #6712904 Report a problem | ||
| 2/14/2017 | Sold | $440,104$162/sqft |
Source: Public Record Report a problem | ||
Public tax history
| Year | Property taxes | Tax assessment |
|---|---|---|
| 2025 | $2,668 +1.3% | $78,750 -0.4% |
| 2024 | $2,634 +2.2% | $79,080 +149.6% |
| 2023 | $2,577 +3% | $31,686 -38.9% |
| 2022 | $2,502 -4.2% | $51,860 +16.2% |
| 2021 | $2,610 +4.1% | $44,630 +10.2% |
| 2020 | $2,509 +3.4% | $40,510 +0.9% |
| 2019 | $2,427 | $40,150 +226% |
| 2018 | $2,427 +500.6% | $12,315 +9.2% |
| 2017 | $404 +1.3% | $11,280 +14.6% |
| 2016 | $399 | $9,840 +117.3% |
| 2015 | -- | $4,528 |
Find assessor info on the county website
Neighborhood: 85298
Nearby homes
- $1,130,0004 bd3 ba3.3k sqft2839 E Bellerive Dr, Gilbert, AZ 85298Sold
- $1,095,0004 bd4 ba3.5k sqft2828 E Blackhawk Ct, Gilbert, AZ 85298Sold
- $1,150,0004 bd4 ba3.6k sqft2842 E Blackhawk Ct, Gilbert, AZ 85298Sold

- $886,5005 bd4 ba2.7k sqft2853 E Bellerive Dr, Gilbert, AZ 85298Off Market
- $869,200-- bd4 ba3.3k sqft2826 E Bellerive Dr, Gilbert, AZ 85298Off Market
- $597,900-- bd-- ba-- sqft2350 Bellerive, Gilbert, AZ 85298Off Market
- $973,7004 bd3 ba3.1k sqft2838 E Bellerive Dr, Gilbert, AZ 85298Off Market
- $795,9005 bd4 ba2.7k sqft2812 E Bellerive Dr, Gilbert, AZ 85298Off Market
Nearby schools
GreatSchools rating
- 10/10Charlotte Patterson Elementary SchoolGrades: PK-6Distance: 0.7 mi
- 8/10Willie & Coy Payne Jr. High SchoolGrades: 7-8Distance: 0.7 mi
- 9/10Basha High SchoolGrades: PK,6-12Distance: 1.9 mi
Schools provided by the listing agent
- Elementary: Charlotte Patterson Elementary
- Middle: Willie & Coy Payne Jr. High
- High: Basha High School
- District: Chandler Unified District #80
Source: ARMLS. This data may not be complete. We recommend contacting the local school district to confirm school assignments for this home.
Get a cash offer in 3 minutes
Find out how much your home could sell for in as little as 3 minutes with a no-obligation cash offer.
Estimated market value
$1,051,400
Get a cash offer in 3 minutes
Find out how much your home could sell for in as little as 3 minutes with a no-obligation cash offer.
Estimated market value
$1,051,400
- Arizona
- Maricopa County
- Gilbert
- 85298
- 2827 E BELLERIVE Drive
Nearby cities
Nearby neighborhoods
Nearby zip codes
Other Gilbert Topics
