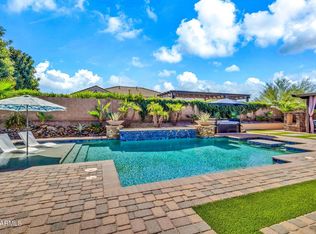
Enjoy Arizona living at its finest in this stunning luxury home nestled in the exclusive gated community of Montaverde. Situated on a spacious cul-de-sac lot over 12,000 sq ft, this beautifully appointed home offers over 3,500 sq ft of elegant interior living space, including 4 bedrooms, 3.5 baths, & 2 expansive flex rooms perfect for a home office, gym, media room, or additional family space. Step into luxury w/ high-end finishes & designer details throughout. The chef's kitchen features a lrg island, staggered cabinetry, stainless steel Monogram appliances including double ovens, Sub-Zero refrigerator, gas cooktop, & vent hood. Entertain effortlessly in the open-concept great room w/ gas fireplace & custom built-ins, flowing seamlessly into a stylish dining area enhanced by raised panel wainscoting & designer lighting. The generous primary suite is a true retreat, complete w/ custom barn door leading to a spa-inspired bathroom. Enjoy dual vanities w/ stone-look counters, jetted soaking tub w/ matching finishes, & walk-in shower w/ dual shower heads. The thoughtfully designed split floor plan offers privacy & functionality. One wing includes 2 bedrooms, a full bath, flex space & an additional powder room for guests, while the opposite side of the home features a 2nd large flex room, & additional generous bedroom & bath. Throughout the home, you'll find thoughtful touches like plantation shutters, wood-look tile flooring, upgraded lighting, & stylish design elements including beadboard, wainscoting, slatted panels & wallpaper accents. There is also a built-in speaker system indoors & out. Step outside to your personal resort-style backyard oasis, featuring a HEATED Pebble Tec pool w/ tanning ledge & 12-person spa, both only 4 years old. Entertain under the pergola, relax by the built-in gas firepit, or enjoy movie nights on the covered patio. With tumbled travertine pavers, synthetic turf, and multiple seating areas, this outdoor retreat is both elegant and low maintenance. Additional highlights include two pavered drivewaysone leading to a 3-car garage with built-in cabinetry, and the other to an RV gate with extra parkingboth equipped with Tesla charging stations. Pride of ownership is evident from the curb to every corner of this stunning property. Located just minutes from Gilbert and Chandler's finest shopping, dining, golf, and entertainment, this home offers the perfect blend of luxury, location, and lifestyle. Don't miss your chance to own this exceptional home in the highly sought-after community of Montaverde.
Sold for $1,095,000
$1,095,000
2828 E BLACKHAWK Court, Gilbert, AZ 85298
4beds
3,532sqft
Single Family Residence
Built in 2016
0.28 Acres Lot
$1,090,500 Zestimate®
$310/sqft
$4,360 Estimated rent
Home value
$1,090,500
$992,000 - $1.20M
$4,360/mo
Zestimate® history
Owner options
List your home for rent
$4,360/mo
Rent Zestimate®
Find your next renter with Zillow Rental Manager. Plus, with online applications, you can quickly screen prospective tenants – for free.
$4,360/mo
Rent Zestimate®
Refinance and save
$5,198/mo
Est. payment
Refinancing to a lower rate could help reduce your monthly payments and save thousands over the life of the loan.
$5,198/mo
Est. payment
Explore your selling options
Work with a Zillow partner agent
Leverage their expertise and Zillow's premium Showcase listings to get your home seen by more buyers.
Get startedList with your own agent
Get your home in front of millions of buyers by listing it on Zillow.
Learn how to do itSell it yourself
Take full control of how buyers see your home on Zillow by listing For Sale by Owner (FSBO).
List your homeWhat's special
Heated pebble tec poolCovered patioGas fireplaceStylish dining areaSplit floor planBuilt-in gas firepitStylish design elements
Zillow last checked:
Listing updated:
Listed by:
Jean Pomeroy 602-741-3897,
Coldwell Banker Realty
Bought with:
Christopher C Reeves, SA693054000
RE/MAX Solutions
Michael Kent, SA550891000
RE/MAX Solutions
Source: ARMLS,MLS#: 6890549
Facts & features
Interior
Bedrooms & bathrooms
- Bedrooms: 4
- Bathrooms: 4
- Full bathrooms: 3
- 1/2 bathrooms: 1
Heating
- Natural Gas
Cooling
- Central Air, Ceiling Fan(s), Programmable Thmstat
Appliances
- Included: Water Softener Owned, Refrigerator, Built-in Microwave, Dishwasher, Disposal, Gas Cooktop, Built-In Gas Oven
- Laundry: Inside
Features
- Pantry, High Speed Internet, Double Vanity, Eat-in Kitchen, Breakfast Bar, 9+ Flat Ceilings, No Interior Steps, Kitchen Island, Full Bth Master Bdrm, Separate Shwr & Tub
- Flooring: Tile
- Windows: Double Pane Windows
- Has basement: No
- Number of fireplaces: 1
- Fireplace features: Fire Pit, Living Room, Gas
Interior area
- Total structure area: 3,532
- Total interior livable area: 3,532 sqft
Property
Parking
- Total spaces: 6
- Parking features: Tandem Garage, RV Gate, Garage Door Opener, Direct Access, Attch'd Gar Cabinets, Electric Vehicle Charging Station(s)
- Garage spaces: 3
- Uncovered spaces: 3
Features
- Stories: 1
- Patio & porch: Covered, Patio
- Has private pool: Yes
- Pool features: Play Pool, Heated
- Has spa: Yes
- Spa features: Heated, Private, Bath
- Fencing: Block
Lot
- Size: 0.28 Acres
- Features: North/South Exposure, Sprinklers In Rear, Sprinklers In Front, Desert Back, Desert Front, Cul-De-Sac, Synthetic Grass Frnt, Synthetic Grass Back
Details
- Additional structures: Gazebo
- Parcel number: 30488803
Construction
Type & style
- Home type: SingleFamily
- Architectural style: Ranch
- Property subtype: Single Family Residence
Materials
- Stucco, Wood Frame
- Roof: Tile,Concrete
Condition
- Year built: 2016
Details
- Builder name: Taylor Morrison
Utilities & green energy
- Sewer: Public Sewer
- Water: City Water
Green energy
- Energy efficient items: Multi-Zones
Community & HOA
Community
- Features: Gated, Playground, Biking/Walking Path
- Security: Security System Owned
- Subdivision: MONTAVERDE
HOA
- Has HOA: Yes
- Services included: Maintenance Grounds
- HOA fee: $195 monthly
- HOA name: Monteverde HOA
- HOA phone: 480-820-1519
Location
- Region: Gilbert
Financial & listing details
- Price per square foot: $310/sqft
- Tax assessed value: $893,600
- Annual tax amount: $3,264
- Date on market: 7/10/2025
- Cumulative days on market: 22 days
- Listing terms: Cash,Conventional,VA Loan
- Ownership: Fee Simple
Price history
| Date | Event | Price |
|---|---|---|
| 8/20/2025 | Sold | $1,095,000$310/sqft |
Source:  ARMLS #6890549 Report a problem ARMLS #6890549 Report a problem | ||
| 8/1/2025 | Pending sale | $1,095,000$310/sqft |
Source: ARMLS #6890549 Report a problem | ||
| 7/11/2025 | Listed for sale | $1,095,000+38.6%$310/sqft |
Source: ARMLS #6890549 Report a problem | ||
| 1/14/2021 | Sold | $790,000+1.9%$224/sqft |
Source: ARMLS #6163346 Report a problem | ||
| 12/1/2020 | Listed for sale | $775,000+52.4%$219/sqft |
Source: eXp Realty #6163346 Report a problem | ||
| 6/24/2016 | Sold | $508,668$144/sqft |
Source: Public Record Report a problem | ||
Public tax history
| Year | Property taxes | Tax assessment |
|---|---|---|
| 2025 | $3,304 +1.9% | $89,360 +0.2% |
| 2024 | $3,244 +2.4% | $89,160 +131.6% |
| 2023 | $3,168 +3.3% | $38,498 -29.3% |
| 2022 | $3,068 -3.3% | $54,420 +16.1% |
| 2021 | $3,172 +4.1% | $46,870 +8.8% |
| 2020 | $3,048 +3.4% | $43,080 +1.7% |
| 2019 | $2,949 | $42,370 +10.7% |
| 2018 | $2,949 +6.9% | $38,260 +1.2% |
| 2017 | $2,759 +589.1% | $37,800 +282.4% |
| 2016 | $400 | $9,885 +117.5% |
| 2015 | -- | $4,544 |
Find assessor info on the county website
Neighborhood: 85298
Nearby homes
- $1,150,0004 bd4 ba3.6k sqft2842 E Blackhawk Ct, Gilbert, AZ 85298Sold

- $1,050,0004 bd4 ba2.7k sqft2827 E Bellerive Dr, Gilbert, AZ 85298Sold
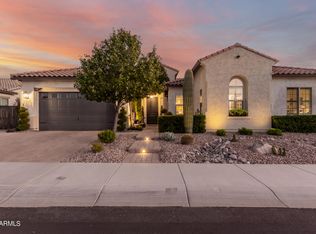
- $1,130,0004 bd3 ba3.3k sqft2839 E Bellerive Dr, Gilbert, AZ 85298Sold
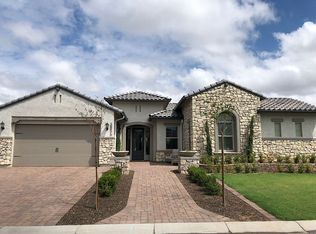
- $983,5004 bd4 ba3.3k sqft2854 E Blackhawk Ct, Gilbert, AZ 85298Off Market
- $1,000,000-- bd4 ba3.5k sqft2841 E Blackhawk Ct, Gilbert, AZ 85298Off Market
- $878,2005 bd4 ba2.7k sqft2853 E Bellerive Dr, Gilbert, AZ 85298Off Market
- $928,8004 bd3 ba3.1k sqft2855 E Blackhawk Ct, Gilbert, AZ 85298Off Market
- $984,600-- bd4 ba3.7k sqft2866 E Blackhawk Ct, Gilbert, AZ 85298Off Market
Nearby schools
GreatSchools rating
- 10/10Charlotte Patterson Elementary SchoolGrades: PK-6Distance: 0.7 mi
- 8/10Willie & Coy Payne Jr. High SchoolGrades: 7-8Distance: 0.6 mi
- 9/10Basha High SchoolGrades: PK,6-12Distance: 1.9 mi
Schools provided by the listing agent
- Elementary: Charlotte Patterson Elementary
- Middle: Willie & Coy Payne Jr. High
- High: Basha High School
- District: Chandler Unified District #80
Source: ARMLS. This data may not be complete. We recommend contacting the local school district to confirm school assignments for this home.
Get a cash offer in 3 minutes
Find out how much your home could sell for in as little as 3 minutes with a no-obligation cash offer.
Estimated market value
$1,090,500
Get a cash offer in 3 minutes
Find out how much your home could sell for in as little as 3 minutes with a no-obligation cash offer.
Estimated market value
$1,090,500
- Arizona
- Maricopa County
- Gilbert
- 85298
- 2828 E BLACKHAWK Court
Nearby cities
Nearby neighborhoods
Nearby zip codes
Other Gilbert Topics
