**Investor Special – Diamond in the Rough with Profit Potential!**
Opportunity knocks in South Richmond! This 3-bedroom, 1-full-bath rancher offers investors, renovators, and savvy buyers an excellent opportunity to build equity and potentially realize a solid return through renovation and improvements.
Situated on a block featuring mostly renovated and updated homes, this property offers the chance to bring new life to a home in an established neighborhood where surrounding improvements help showcase the area's potential. With the right vision, renovation plan, and sweat equity, this diamond in the rough could be an excellent addition to your investment portfolio or is perfect for savvy buyers of all types.
The home was inherited and is being sold **AS-IS, WHERE-IS**, presenting an opportunity for buyers prepared to take on a renovation project. The exceptionally attractive price reflects the property's potential and creates an opportunity for those with the time, resources, and know-how to transform a property and pursue a profitable resale, a long-term investment or a wonderful new renovated personal home.
Well-priced renovation opportunities like this can be hard to find. If you've been searching for your next fix-and-flip, investment property, or sweat-equity project, this South Richmond rancher deserves a closer look. Bring your contractor, run your numbers, and envision the possibilities!
**Priced to attract attention and offering plenty of potential, this property is expected to generate significant interest.** Don't wait—contact your buyer's agent and schedule your showing as soon as possible. Opportunities like this may not last long!
Pending
$130,000
2827 Montecrest Ave, Richmond, VA 23234
3beds
1,008sqft
Single Family Residence
Built in 1986
8,398 Square Feet Lot
$-- Zestimate®
$129/sqft
$-- HOA
What's special
- 17 days
- 662
- 56
Likely to sell faster than
Zillow last checked:
Listing updated:
Listed by:
Rick Stockel 804-218-3143,
Neumann & Dunn Real Estate 804-754-1835
Source: CVRMLS,MLS#: 2628566 Originating MLS: Central Virginia Regional MLS
Facts & features
Interior
Bedrooms & bathrooms
- Bedrooms: 3
- Bathrooms: 1
- Full bathrooms: 1
Primary bedroom
- Description: Ceiling Fan
- Level: First
- Dimensions: 11.8 x 12.3
Bedroom 2
- Description: Ceiling Fan
- Level: First
- Dimensions: 9.10 x 13.8
Bedroom 3
- Description: Overhead Light
- Level: First
- Dimensions: 13.4 x 8.5
Other
- Description: Tub & Shower
- Level: First
Kitchen
- Description: Eat-in Kitchen, Ceiling Fan
- Level: First
- Dimensions: 13.8 x 11.8
Laundry
- Level: First
- Dimensions: 3.10 x 5.0
Living room
- Description: Large, 3 Windows, Coat Closet
- Level: First
- Dimensions: 13.5 x 18.10
Heating
- Electric, Heat Pump
Cooling
- Central Air, Heat Pump
Appliances
- Included: Electric Water Heater
Features
- Bedroom on Main Level, Ceiling Fan(s)
- Basement: Crawl Space
- Attic: Access Only
Interior area
- Total interior livable area: 1,008 sqft
- Finished area above ground: 1,008
- Finished area below ground: 0
Property
Parking
- Parking features: Driveway, Off Street, Unpaved
- Has uncovered spaces: Yes
Features
- Levels: One
- Stories: 1
- Exterior features: Unpaved Driveway
- Pool features: None
- Fencing: None
Lot
- Size: 8,398 Square Feet
- Features: Level
Details
- Parcel number: C0090622014
- Zoning description: R-4
Construction
Type & style
- Home type: SingleFamily
- Architectural style: Ranch
- Property subtype: Single Family Residence
Materials
- Aluminum Siding, Frame
Condition
- Resale
- New construction: No
- Year built: 1986
Utilities & green energy
- Sewer: Public Sewer
- Water: Public
Community & HOA
Community
- Subdivision: Scottdale
Location
- Region: Richmond
Financial & listing details
- Price per square foot: $129/sqft
- Tax assessed value: $185,000
- Annual tax amount: $2,124
- Date on market: 10/20/2026
- Ownership: Individuals
- Ownership type: Sole Proprietor
Estimated market value
Not available
Estimated sales range
Not available
$1,781/mo
Price history
| Date | Event | Price |
|---|---|---|
| 10/26/2026 | Pending sale | $130,000$129/sqft |
Source:  CVRMLS #2628566 Report a problem | ||
| 10/21/2026 | Listed for sale | $130,000+225.8%$129/sqft |
Source: CVRMLS #2628566 Report a problem | ||
| 5/21/2010 | Sold | $39,900$40/sqft |
Source: Public Record Report a problem | ||
| 4/4/2010 | Price change | $39,900-20%$40/sqft |
Source: foreclosure.com Report a problem | ||
| 3/16/2010 | Price change | $49,900-9.1%$50/sqft |
Source: foreclosure.com Report a problem | ||
| 3/5/2010 | Listed for sale | $54,900-52.2%$54/sqft |
Source: foreclosure.com Report a problem | ||
| 2/12/2010 | Sold | $114,837+91.7%$114/sqft |
Source: Public Record Report a problem | ||
| 1/30/2010 | Listed for sale | $59,900$59/sqft |
Source: foreclosure.com Report a problem | ||
Public tax history
| Year | Property taxes | Tax assessment |
|---|---|---|
| 2025 | $2,124 +9.3% | $177,000 +9.3% |
| 2024 | $1,944 +4.5% | $162,000 +4.5% |
| 2023 | $1,860 | $155,000 |
| 2022 | $1,860 +53.5% | $155,000 +53.5% |
| 2021 | $1,212 +2% | $101,000 +2% |
| 2020 | $1,188 +8.8% | $99,000 +8.8% |
| 2019 | $1,092 | $91,000 |
| 2018 | $1,092 | $91,000 |
| 2017 | $1,092 | $91,000 |
| 2016 | $1,092 | $91,000 |
| 2015 | $1,092 | $91,000 |
| 2014 | $1,092 | $91,000 -3.2% |
| 2013 | -- | $94,000 -3.1% |
| 2012 | -- | $97,000 -4.9% |
| 2011 | -- | $102,000 -9.7% |
| 2010 | -- | $113,000 -2.3% |
| 2009 | -- | $115,700 +4.2% |
| 2008 | -- | $111,000 +51.2% |
| 2007 | -- | $73,400 +5.2% |
| 2006 | -- | $69,800 -6.7% |
| 2005 | -- | $74,800 +28.5% |
| 2003 | -- | $58,200 +2.1% |
| 2002 | -- | $57,000 +14% |
| 2001 | $715 | $50,000 |
Find assessor info on the county website
Monthly payment
Est. payment
Payment breakdown
Explore the cost of this home by adjusting the details. Changes won't be saved.Climate risks
Neighborhood: Cullenwood
Nearby schools
Schools provided by the listing agent
- Elementary: Broadrock
- Middle: Boushall
- High: Richmond High School for the Arts
Source: CVRMLS. This data may not be complete. We recommend contacting the local school district to confirm school assignments for this home.

Similar homes
- $--2 bd1 ba769 sqft3702 Decatur St, Richmond, VA 23224Auction
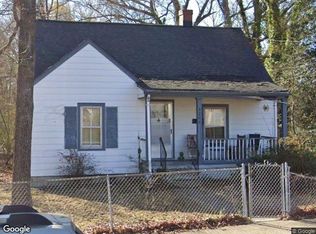 Xome
- $160,0003 bd2 ba1.3k sqft3455 McGuire Dr, Richmond, VA 23224For Sale
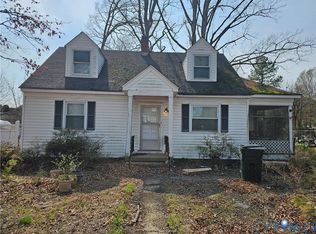 MLS ID #2628110, Donna Holcomb, HomeLife Access Realty. CVRMLS
- $115,0003 bd1 ba834 sqft259 Taylor Rd, Sandston, VA 23150For Sale
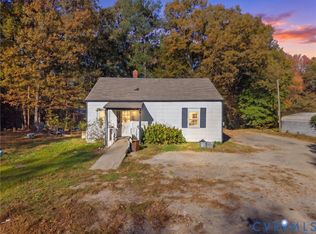 MLS ID #2629770, Ryan Rice, ProFound Property Group LLC. CVRMLS
- $100,0003 bd1 ba955 sqft601 N 21st St, Richmond, VA 23223For Sale
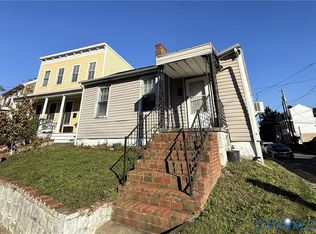 MLS ID #2629322, Jenny Maraghy, Compass. CVRMLS
