If you're looking for the perfect home that offers space, comfort, and unbeatable value—this is it! Welcome to this beautiful 5-bedroom, 3-bathroom home in the desirable gated community of Magnolia Park Estates in Apopka, Florida. With over 3,390 sq ft of flexible living space, this home is perfect for growing families, multigenerational households, or anyone who needs room to spread out. Nestled on a quiet, tree-lined street just minutes from SR-429, this home boasts great curb appeal, a newer roof (2024), and fresh paint inside and out (2025)—move-in ready and made to last. Inside, you'll find: A spacious first-floor primary suite with dual walk-in closets, soaking tub, and separate shower. Three additional bedrooms on the main level. A large upstairs loft (900+ sq ft) with its own guest suite—perfect as game room, playroom, home office, or in-law space. An open-concept kitchen with granite countertops, stainless steel appliances, and a central island designed for sharing meals and entertaining. Step outside to the backyard with a covered patio, beautiful views, fire pit, and irrigated raised garden bed—a private outdoor retreat where you can play, garden, and gather all year long. Located in a community zoned for top-rated Orange County schools, Magnolia Park Estates offers amenities including a playground, basketball court, pavilion, and walking access to Magnolia Park. You'll also love being near Wekiwa Springs State Park, the Northwest Recreation Complex, and just minutes from major highways for an easy commute. This is more than just a house—it's a place for you to call home!
Sold for $530,000
$530,000
2827 PARK MEADOW DR, APOPKA, FL 32703
5beds
3,394sqft
Single Family Residence
Built in 2009
9,483 Square Feet Lot
$528,100 Zestimate®
$156/sqft
$3,490 Estimated rent
Home value
$528,100
$481,000 - $581,000
$3,490/mo
Zestimate® history
Owner options
List your home for rent
$3,490/mo
Rent Zestimate®
Find your next renter with Zillow Rental Manager. Plus, with online applications, you can quickly screen prospective tenants – for free.
$3,490/mo
Rent Zestimate®
Refinance and save
$3,966/mo
Est. payment
Refinancing to a lower rate could help reduce your monthly payments and save thousands over the life of the loan.
$3,966/mo
Est. payment
Explore your selling options
Work with a Zillow partner agent
Leverage their expertise and Zillow's premium Showcase listings to get your home seen by more buyers.
Get startedList with your own agent
Get your home in front of millions of buyers by listing it on Zillow.
Learn how to do itSell it yourself
Take full control of how buyers see your home on Zillow by listing For Sale by Owner (FSBO).
List your homeWhat's special
Central islandGreat curb appealGranite countertopsFlexible floor planSpacious primary suiteFirst floor masterFire pit
Zillow last checked:
Listing updated:
Listed by:
Jeanette Johnson 913-709-9889,
THE REAL ESTATE COLLECTION LLC 407-656-7814
Bought with:
Heather McGuckin, 3295089
COLDWELL BANKER REALTY
Source: Stellar MLS,MLS#: O6307358 Originating MLS: Orlando Regional
Originating MLS: Orlando Regional
Facts & features
Interior
Bedrooms & bathrooms
- Bedrooms: 5
- Bathrooms: 3
- Full bathrooms: 3
Rooms
- Room types: Attic, Bonus Room, Breakfast Room Separate, Den/Library/Office, Family Room, Living Room, Great Room, Utility Room, Media Room, Storage Rooms
Primary bedroom
- Description: Room7
- Features: Walk-In Closet(s)
- Level: First
- Area: 249.2 Square Feet
- Dimensions: 14x17.8
Bedroom 2
- Description: Room9
- Features: Built-in Closet
- Level: First
- Area: 122.1 Square Feet
- Dimensions: 11x11.1
Bedroom 3
- Description: Room10
- Features: Built-in Closet
- Level: First
- Area: 123.2 Square Feet
- Dimensions: 11x11.2
Bedroom 4
- Description: Room12
- Features: Built-in Closet
- Level: Second
- Area: 172.8 Square Feet
- Dimensions: 14.4x12
Primary bathroom
- Description: Room8
- Features: Dual Sinks, Split Vanities, Tub with Separate Shower Stall
- Level: First
- Area: 96.46 Square Feet
- Dimensions: 10.6x9.1
Balcony porch lanai
- Description: Room13
- Level: First
- Area: 112 Square Feet
- Dimensions: 16x7
Dinette
- Description: Room4
- Level: First
- Area: 106 Square Feet
- Dimensions: 10.6x10
Dining room
- Description: Room2
- Level: First
- Area: 121 Square Feet
- Dimensions: 12.1x10
Family room
- Description: Room3
- Level: First
- Area: 224 Square Feet
- Dimensions: 14x16
Game room
- Description: Room11
- Level: Second
- Area: 614.88 Square Feet
- Dimensions: 25.2x24.4
Kitchen
- Description: Room5
- Features: Granite Counters
- Level: First
- Area: 163.8 Square Feet
- Dimensions: 12.6x13
Living room
- Description: Room1
- Level: First
- Area: 174.24 Square Feet
- Dimensions: 12.1x14.4
Office
- Description: Room6
- Level: First
- Area: 123.22 Square Feet
- Dimensions: 12.2x10.1
Heating
- Central, Electric, Heat Pump
Cooling
- Central Air
Appliances
- Included: Oven, Cooktop, Dishwasher, Disposal, Electric Water Heater, Exhaust Fan, Freezer, Ice Maker, Microwave, Range, Refrigerator
- Laundry: Inside, Laundry Room
Features
- Ceiling Fan(s), Eating Space In Kitchen, High Ceilings, Kitchen/Family Room Combo, Living Room/Dining Room Combo, Primary Bedroom Main Floor, Stone Counters, Thermostat, Tray Ceiling(s), Walk-In Closet(s), In-Law Floorplan
- Flooring: Carpet, Tile
- Doors: French Doors, Sliding Doors
- Windows: Blinds
- Has fireplace: No
Interior area
- Total structure area: 4,032
- Total interior livable area: 3,394 sqft
Property
Parking
- Total spaces: 2
- Parking features: Driveway, Garage Door Opener, Garage Faces Side, On Street
- Attached garage spaces: 2
- Has uncovered spaces: Yes
- Details: Garage Dimensions: 20x20
Features
- Levels: Two
- Stories: 2
- Patio & porch: Covered, Rear Porch
- Exterior features: Garden, Irrigation System, Private Mailbox, Rain Gutters, Sidewalk, Sprinkler Metered
- Has view: Yes
- View description: Trees/Woods
Lot
- Size: 9,483 Square Feet
- Dimensions: 52.69 x 120 x 105.38
- Features: Corner Lot, Landscaped, Sidewalk
- Residential vegetation: Fruit Trees, Mature Landscaping, Oak Trees, Trees/Landscaped
Details
- Additional structures: Other
- Parcel number: 282130546300250
- Zoning: MU-ES-GT
- Special conditions: None
Construction
Type & style
- Home type: SingleFamily
- Architectural style: Craftsman,Traditional
- Property subtype: Single Family Residence
Materials
- Stone, Stucco
- Foundation: Slab
- Roof: Shingle
Condition
- New construction: No
- Year built: 2009
Details
- Builder model: Monterey Ultra
- Builder name: MI Homes
Utilities & green energy
- Sewer: Public Sewer
- Water: Public
- Utilities for property: BB/HS Internet Available, Cable Available, Electricity Available, Electricity Connected, Fire Hydrant, Natural Gas Available, Phone Available, Sewer Connected, Sprinkler Meter, Street Lights, Underground Utilities, Water Available, Water Connected
Green energy
- Indoor air quality: HVAC Filter MERV 8+, No Smoking-Interior Buildg
Community & HOA
Community
- Features: Gated Community - No Guard, Park, Playground, Sidewalks
- Security: Gated Community, Security System, Smoke Detector(s)
- Pet fee: $0 monthly
- Subdivision: MAGNOLIA PARK ESTATES
HOA
- Has HOA: Yes
- Amenities included: Basketball Court, Gated, Maintenance, Park, Playground, Recreation Facilities, Trail(s)
- Services included: Maintenance Grounds, Private Road, Recreational Facilities
- HOA fee: $135 monthly
- HOA name: Rizzetta & Co
- HOA phone: 813-994-1001
Location
- Region: Apopka
Financial & listing details
- Price per square foot: $156/sqft
- Tax assessed value: $500,655
- Annual tax amount: $4,163
- Date on market: 5/9/2025
- Cumulative days on market: 96 days
- Ownership: Fee Simple
- Total actual rent: 0
- Electric utility on property: Yes
- Road surface type: Paved, Asphalt
Price history
| Date | Event | Price |
|---|---|---|
| 9/12/2025 | Sold | $530,000-2.6%$156/sqft |
Source:  Stellar MLS #O6307358 Report a problem Stellar MLS #O6307358 Report a problem | ||
| 8/16/2025 | Pending sale | $544,000$160/sqft |
Source: Stellar MLS #O6307358 Report a problem | ||
| 7/29/2025 | Listed for sale | $544,000$160/sqft |
Source: Stellar MLS #O6307358 Report a problem | ||
| 7/28/2025 | Pending sale | $544,000$160/sqft |
Source: Stellar MLS #O6307358 Report a problem | ||
| 7/23/2025 | Price change | $544,000-4.4%$160/sqft |
Source: Stellar MLS #O6307358 Report a problem | ||
| 6/27/2025 | Price change | $569,000-1.7%$168/sqft |
Source: Stellar MLS #O6307358 Report a problem | ||
| 5/9/2025 | Listed for sale | $579,000+107.5%$171/sqft |
Source: Stellar MLS #O6307358 Report a problem | ||
| 10/23/2009 | Sold | $279,000$82/sqft |
Source: Stellar MLS #O4917622 Report a problem | ||
Public tax history
| Year | Property taxes | Tax assessment |
|---|---|---|
| 2024 | $4,204 +7% | $295,620 +3% |
| 2023 | $3,929 +4.6% | $287,010 +3% |
| 2022 | $3,756 +1.5% | $278,650 +3% |
| 2021 | $3,702 +0.2% | $270,534 +1.4% |
| 2020 | $3,695 +2.4% | $266,799 +2.3% |
| 2019 | $3,607 +0.9% | $260,801 +1.9% |
| 2018 | $3,575 | $255,938 -8.2% |
| 2017 | $3,575 +2.7% | $278,853 +2.7% |
| 2016 | $3,481 +0.2% | $271,544 +2.6% |
| 2015 | $3,475 +0.2% | $264,714 +4.4% |
| 2014 | $3,467 +1.4% | $253,468 +6.4% |
| 2013 | $3,420 -2.5% | $238,301 -1.3% |
| 2012 | $3,508 -3.7% | $241,480 -2.8% |
| 2011 | $3,642 -1.8% | $248,438 -4.5% |
| 2010 | $3,708 | $260,138 +531.6% |
| 2009 | -- | $41,184 -22% |
| 2008 | $854 +53% | $52,800 +50.9% |
| 2007 | $558 | $35,000 |
Find assessor info on the county website
Neighborhood: 32703
Nearby homes
- $546,5004 bd3 ba2.6k sqft2821 Park Meadow Dr, Apopka, FL 32703Off Market
- $478,5003 bd2 ba2.4k sqft2833 Park Meadow Dr, Apopka, FL 32703Off Market
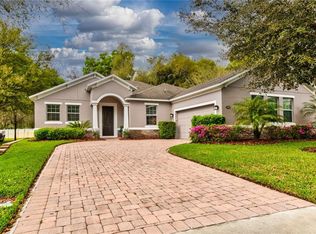
- $594,9004 bd3 ba3.3k sqft2839 Park Meadow Dr, Apopka, FL 32703Off Market
- $618,1004 bd4 ba3.9k sqft2815 Park Meadow Dr, Apopka, FL 32703Off Market
- $590,7004 bd4 ba3.5k sqft2834 Park Meadow Dr, Apopka, FL 32703Off Market
- $283,4014 bd3 ba2.8k sqft2840 Park Meadow Dr, Apopka, FL 32703Off Market
- $612,100-- bd-- ba-- sqft2840 Park Meadow Dr, Apopka, FL 32703Off Market
- $590,9004 bd4 ba3.6k sqft2845 Park Meadow Dr, Apopka, FL 32703Off Market
Nearby schools
GreatSchools rating
- 2/10Phyllis Wheatley Elementary SchoolGrades: PK-5Distance: 2.5 mi
- 5/10Piedmont Lakes Middle SchoolGrades: 6-8Distance: 4.1 mi
- 4/10Ocoee High SchoolGrades: 9-12Distance: 2.5 mi
Schools provided by the listing agent
- Elementary: Wheatley Elem
- Middle: Piedmont Lakes Middle
- High: Ocoee High
Source: Stellar MLS. This data may not be complete. We recommend contacting the local school district to confirm school assignments for this home.
Get a cash offer in 3 minutes
Find out how much your home could sell for in as little as 3 minutes with a no-obligation cash offer.
Estimated market value
$528,100
Get a cash offer in 3 minutes
Find out how much your home could sell for in as little as 3 minutes with a no-obligation cash offer.
Estimated market value
$528,100
- Florida
- Orange County
- Apopka
- 32703
- 2827 PARK MEADOW DR
Nearby cities
Nearby neighborhoods
Nearby zip codes
Other Apopka Topics
