Welcome to this warm yet commanding turnkey executive estate in Temecula, where luxury living meets incredible outdoor space. With a casita for your guests and family to enjoy. Pets welcome. Offered fully furnished with custom, high-end furniture included in the price, this property delivers a seamless, move-in-ready experience.
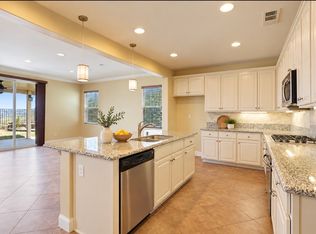
Enter through regal double front doors into a grand foyer that flows effortlessly into an expansive great room with soaring 15-foot ceilings, rich crown molding, recessed lighting, and travertine tile flooring. The gourmet kitchen features top-of-the-line Dacor stainless steel appliances, rich granite countertops, self-closing cabinetry, under-cabinet lighting, and a massive center island. All bathrooms are beautifully dressed with custom tumbled marble tiling and solid granite counters. Additional highlights include an integrated intercom system, central vacuum, home alarm, and classic arched doorways throughout.
Set behind custom private gates and an impressive, sprawling driveway, the completely fenced grounds offer total privacy and security. Host year-round with a spacious 16' x 31' covered patio, a dedicated hot tub area, and an outdoor cooking station complete with a custom pizza oven.
The expansive acreage is surrounded by vibrant gardens and a flourishing fruit orchard featuring avocado, persimmon, pear, fig, and other mature fruit trees. With ample flat space for a future pool, this tranquil sanctuary offers complete peace and privacy all just 5 minutes from the I-15 freeway.
House for rent
Singlefamily
Available now
Cats, dogs OK
Air conditioner, central air
In unit laundry
10 Attached garage spaces parking
Central, fireplace
What's special
Gourmet kitchenClassic arched doorways throughoutMassive center islandImpressive sprawling drivewayCustom private gatesTravertine tile flooringSolid granite counters
- 59 days |
- -- |
- -- |
Zillow last checked:
Listing updated:
Travel times

Let’s turn your rent into credit progress
Build credit history with every on-time payment and get credit for the payment you’re already making.
Facts & features
Interior
Bedrooms & bathrooms
- Bedrooms: 5
- Bathrooms: 3
- Full bathrooms: 3
Rooms
- Room types: Bedroom, Bonus Room, Entry/Foyer, Family Room, Kitchen, Laundry, Living Room, Pantry, Primary Bathroom, Primary Bedroom
Heating
- Central, Fireplace
Cooling
- Air Conditioner, Central Air
Appliances
- Included: 6 Burner Stove, Convection Oven, Dishwasher, Dryer, Garbage Disposal, Microwave Oven, Refrigerator, Washer
- Laundry: In Unit, Inside, Laundry Room
Features
- All Bedrooms Down, Bar, Bedroom on Main Level, Breakfast Bar, Cathedral Ceiling(s), Ceiling Fan(s), Ceiling Fan(s), Central Vacuum, French Door(s)/Atrium Door(s), Furnished, Main Level Primary, Pantry, Pantry, Primary Suite, Storage, Storage, Walk-In Pantry
- Flooring: Carpet, Stone, Tile
- Has fireplace: Yes
- Furnished: Yes
Interior area
- Total interior livable area: 4,380 sqft
Property
Parking
- Total spaces: 10
- Parking features: Attached, Carport, Garage
- Has attached garage: Yes
- Has carport: Yes
- Details: Contact manager
Features
- Stories: 1
- Patio & porch: Awning(s), Patio
- Exterior features: 0-1 Unit/Acre, All Bedrooms Down, Awning(s), Barbecue, Biking, Drip Irrigation/Bubblers, French Door(s)/Atrium Door(s), Garden, Gated Community, Hiking, Horse Trails, Lot Over 40000 Sqft, Mountainous, Primary Suite, Rain Gutters, Trees, Valley, Yard
- Pool features: Contact manager
- Has spa: Yes
- Spa features: Spa
- Has view: Yes
- View description: Hills, Mountain(s), Trees/Woods
Lot
- Features: Back Yard, Front Yard, Garden, Landscaped, Level, Sloped, Sloped Up
Details
- Additional structures: Garage(s)
- Parcel number: 940210019
Construction
Type & style
- Home type: SingleFamily
- Architectural style: Patio Home
- Property subtype: SingleFamily
Materials
- Roof: Tile
Condition
- Year built: 2007
Utilities & green energy
- Utilities for property: Garbage, Sewage, Water
Community & HOA
Community
- Features: Gated, Park
Location
- Region: Temecula
Financial & listing details
- Lease term: 12 Months,24 Months,6 Months,Negotiable
Nearby apartments for rent
Price history
| Date | Event | Price |
|---|---|---|
| 8/23/2026 | Listed for rent | $10,000-16.7%$2/sqft |
Source: CRMLS #IG26180830 Report a problem | ||
| 8/15/2026 | Listing removed | $12,000$3/sqft |
Source: Zillow Rentals Report a problem | ||
| 7/12/2026 | Listed for rent | $12,000$3/sqft |
Source: Zillow Rentals Report a problem | ||
| 6/22/2021 | Sold | $1,400,000-6.7%$320/sqft |
Source: Public Record Report a problem | ||
| 5/20/2021 | Contingent | $1,500,000+66.7%$342/sqft |
Source:  CRMLS #SW21043560 Report a problem CRMLS #SW21043560 Report a problem | ||
| 9/16/2013 | Sold | $900,000-16.3%$205/sqft |
Source: Public Record Report a problem | ||
| 8/13/2012 | Listing removed | $1,075,000$245/sqft |
Source: Tarbell Realtors-Temecula #T11155280 Report a problem | ||
| 2/4/2012 | Price change | $1,075,000-2.2%$245/sqft |
Source: Tarbell, Realtors #T11155280 Report a problem | ||
| 12/3/2011 | Listed for sale | $1,099,000+22.1%$251/sqft |
Source: Tarbell, Realtors #T11155280 Report a problem | ||
| 11/21/2011 | Sold | $900,000-35.7%$205/sqft |
Source: Public Record Report a problem | ||
| 9/26/2010 | Listed for sale | $1,400,000+115.4%$320/sqft |
Source: Tarbell, Realtors #T10102154 Report a problem | ||
| 7/27/2010 | Sold | $650,000-52%$148/sqft |
Source: Public Record Report a problem | ||
| 7/2/2009 | Sold | $1,355,000-6.9%$309/sqft |
Source: Public Record Report a problem | ||
| 2/20/2009 | Listed for sale | $1,455,000$332/sqft |
Source: SecondSpace #1671191 Report a problem | ||